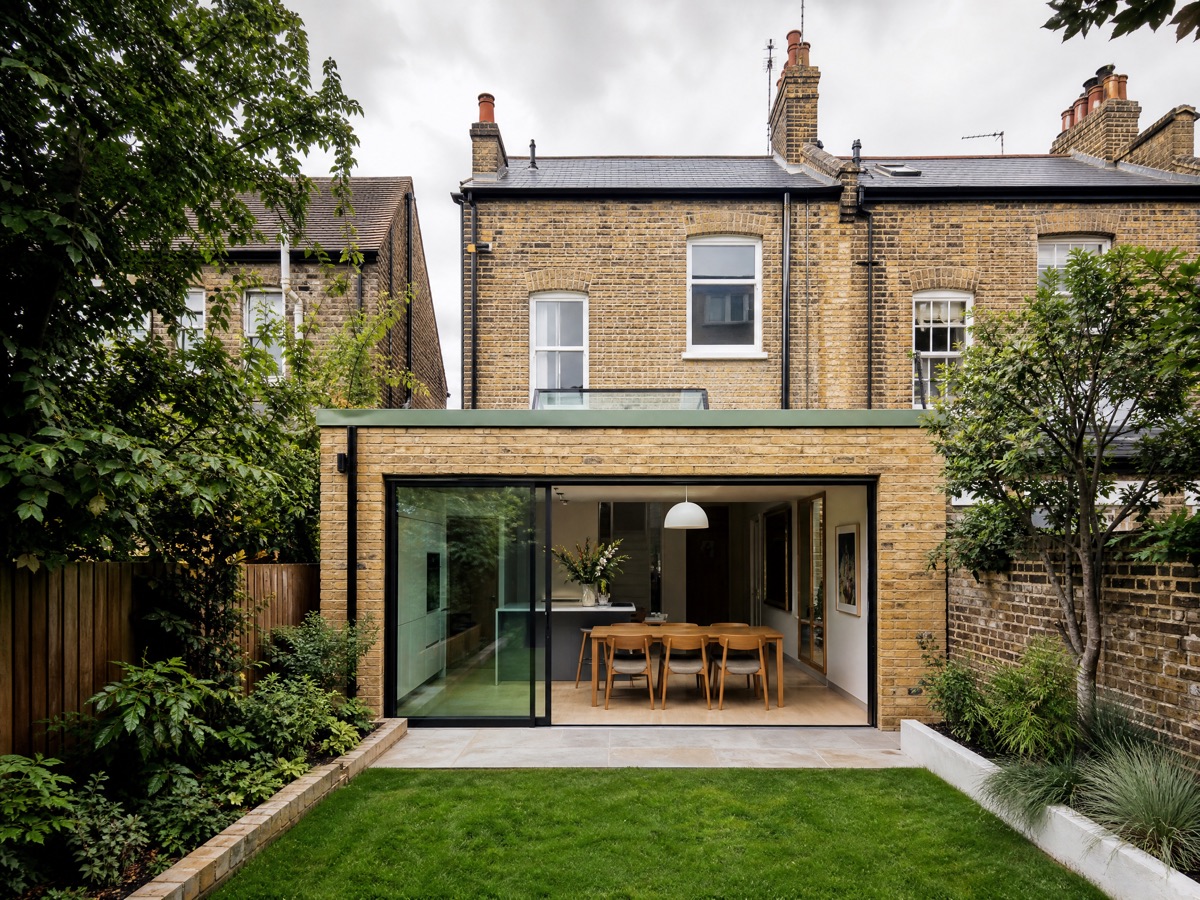
Rear Extension
Create additional living, kitchen or dining space at the back of your home.
Home extensions in London
From initial feasibility and visual direction to construction and final finishes — WEBUD helps you create additional space through one clear, managed extension project.
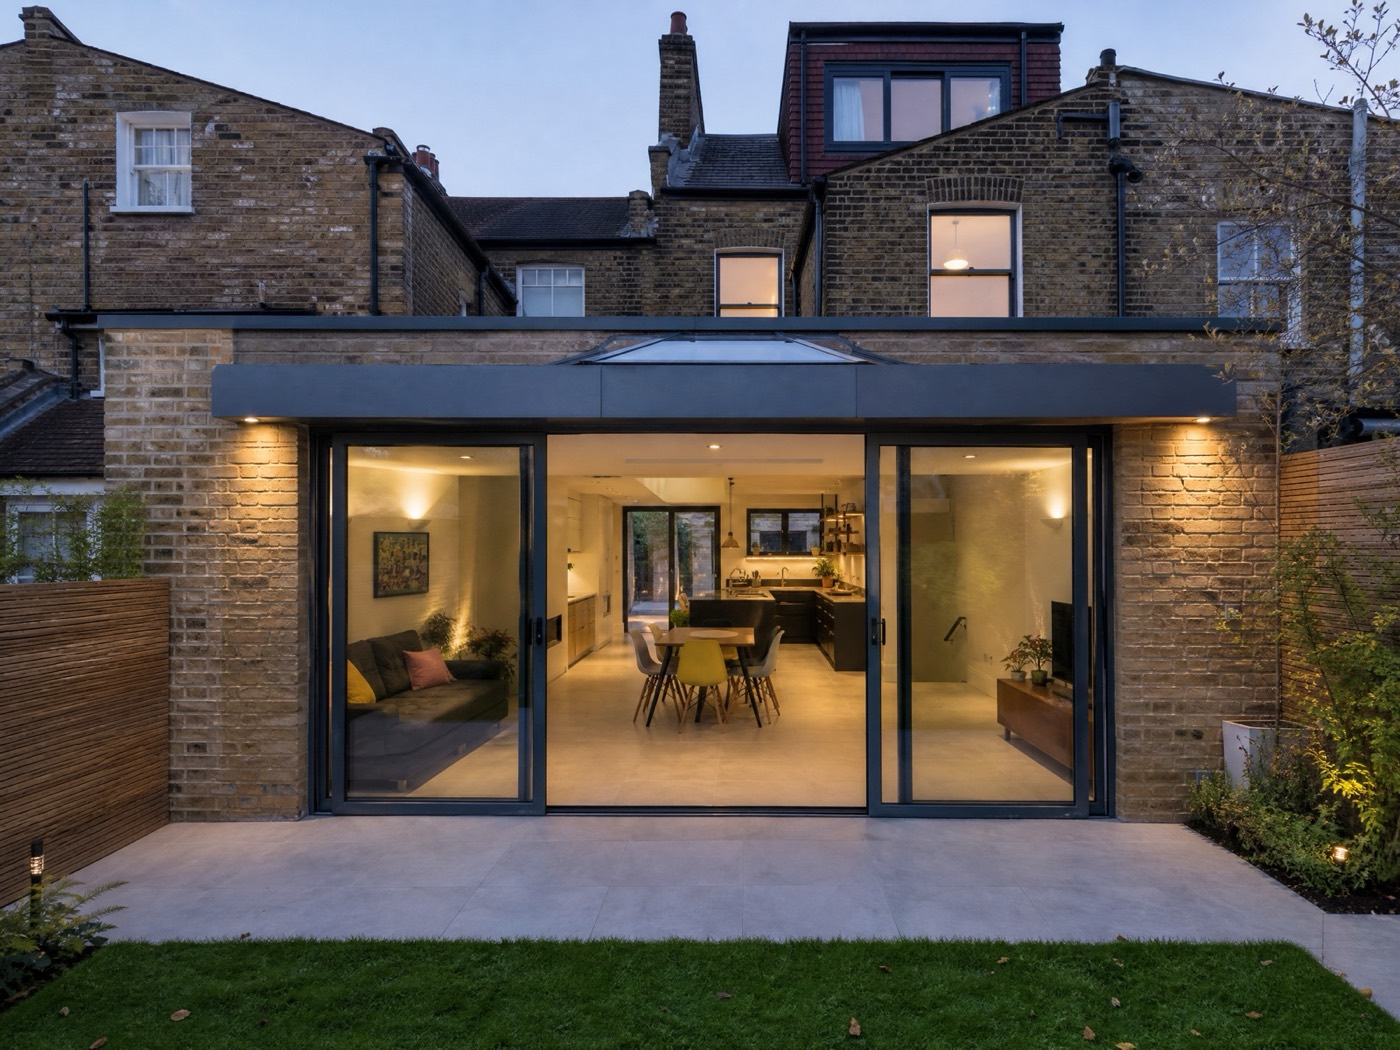
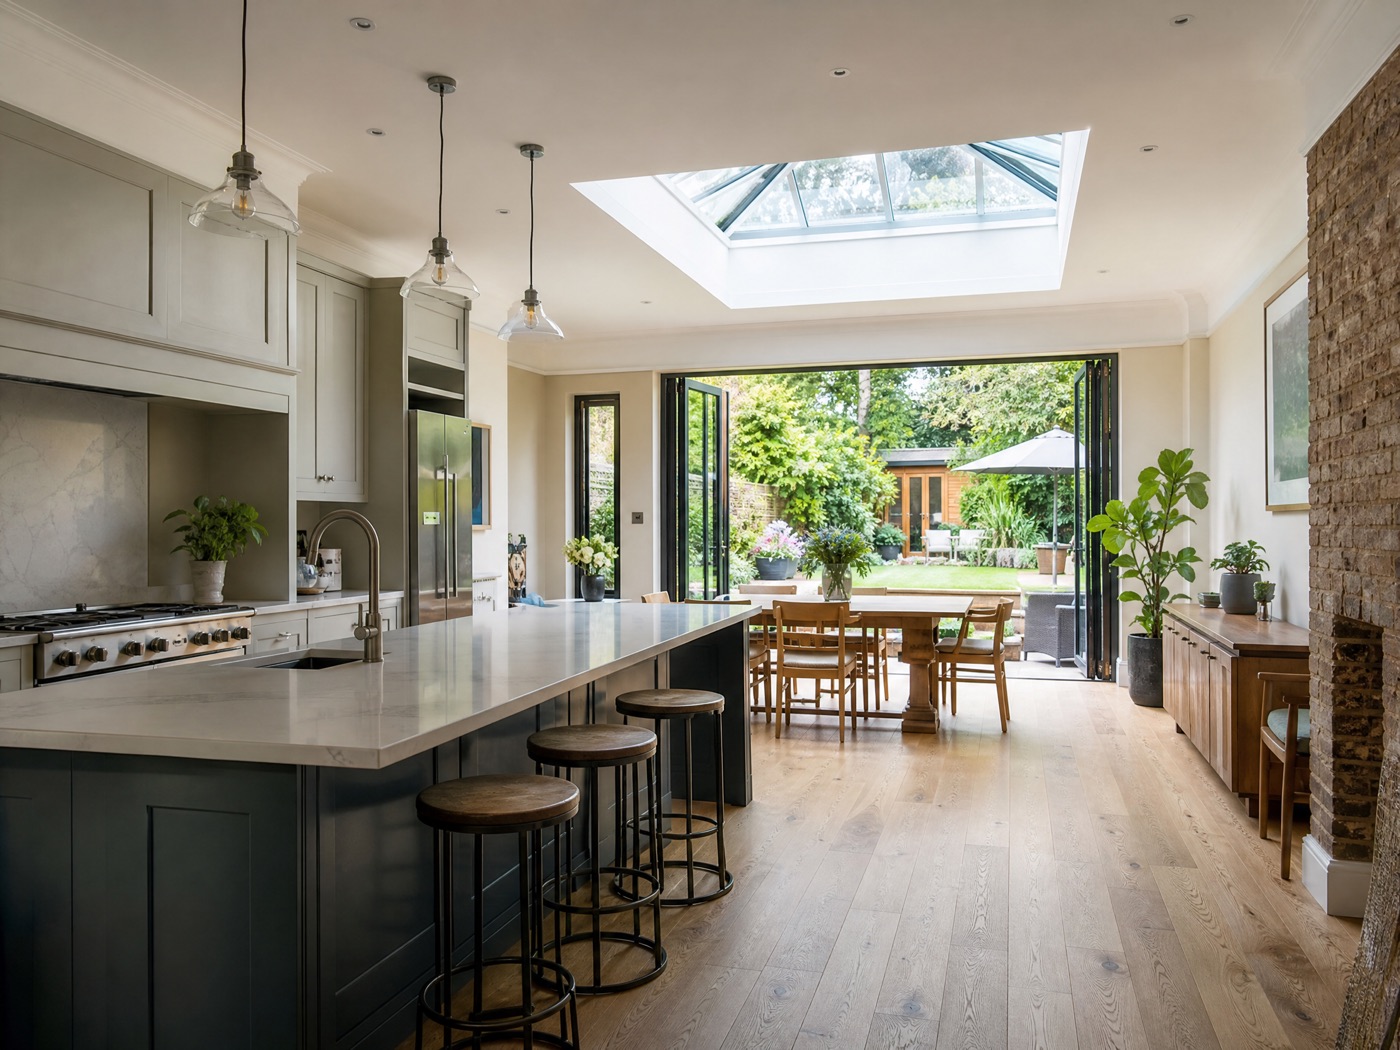
Designed for more
A well-planned extension can provide more light, better flow and additional living space without leaving the home and area you already know.
Plan your extension
See the potential
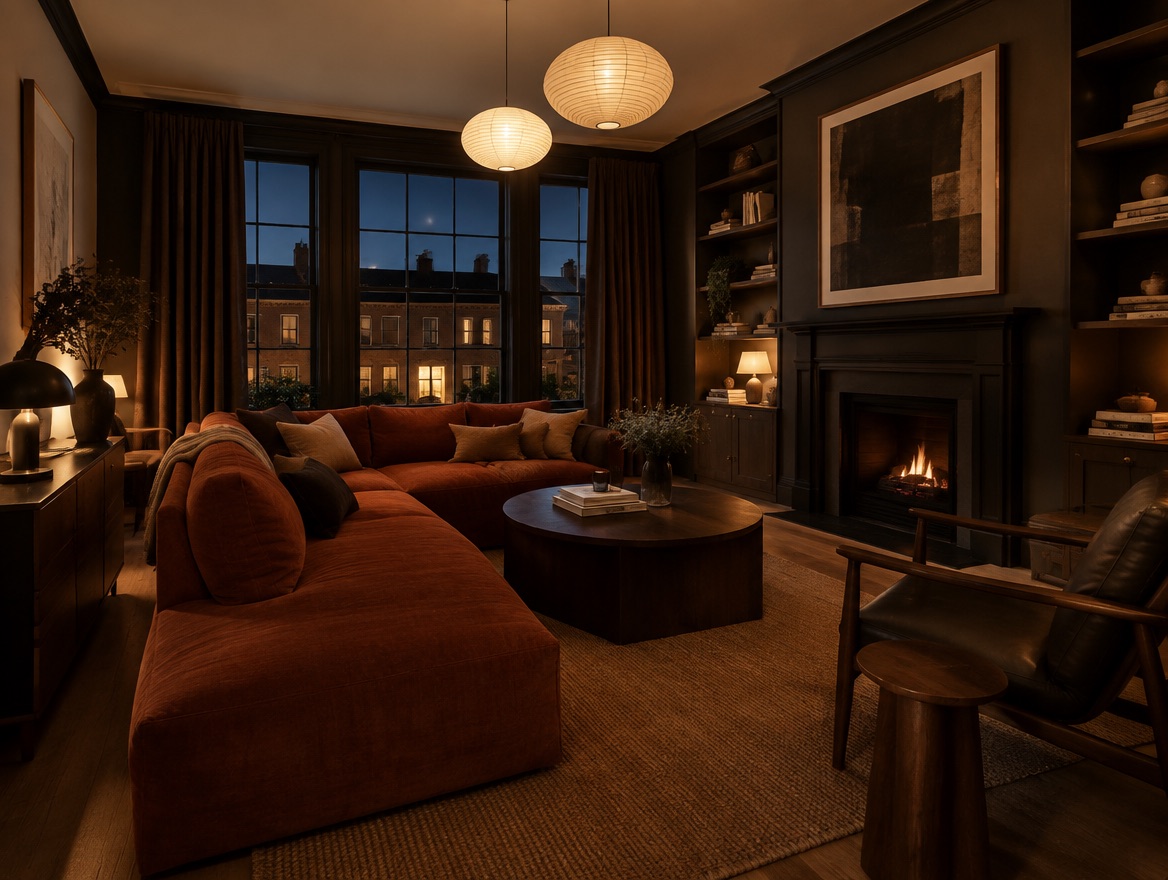
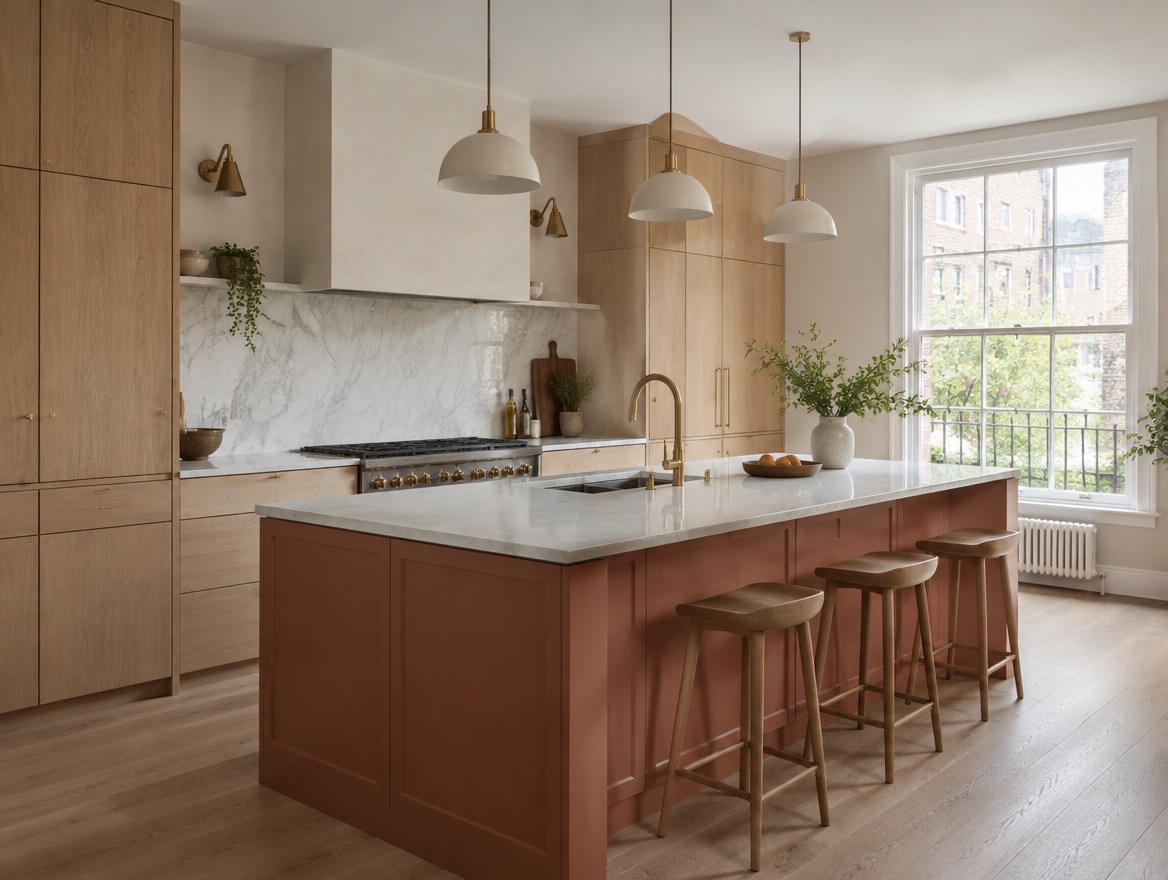
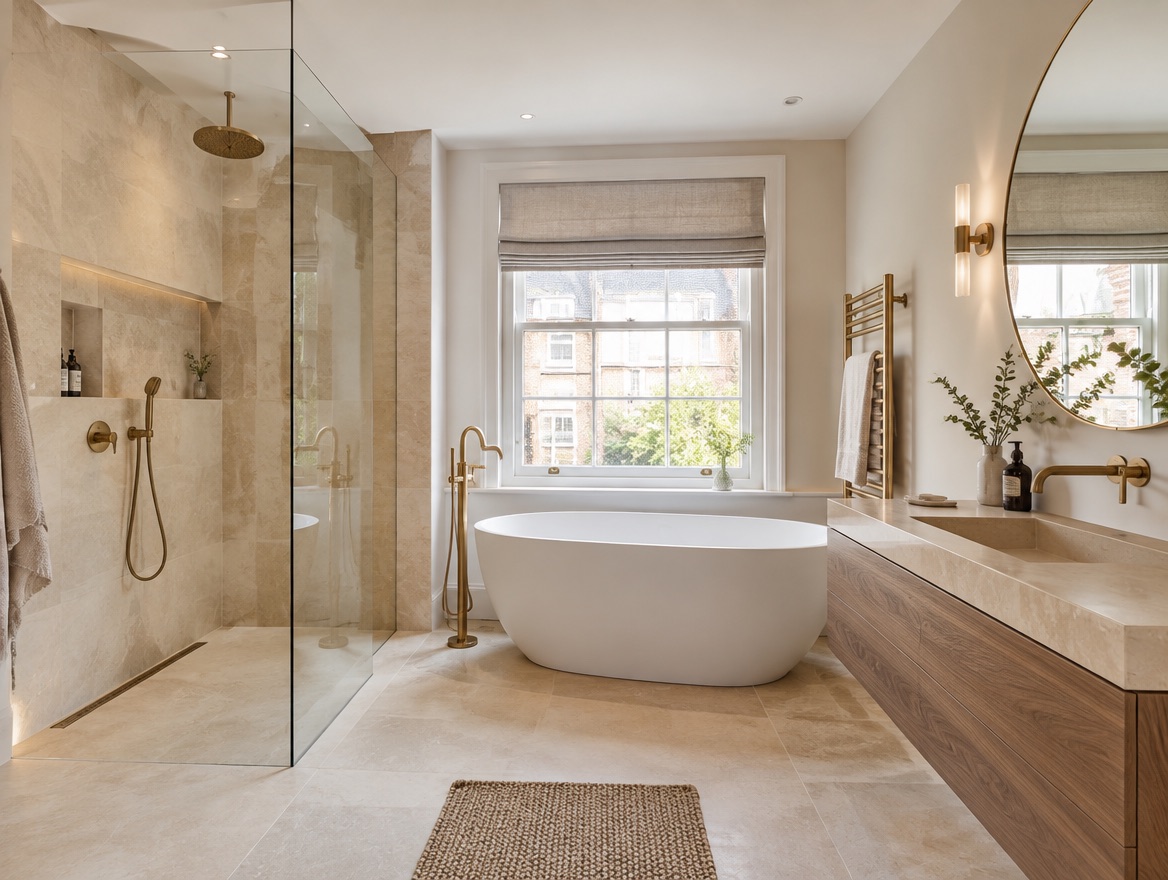
Upload a photo of your home, select an extension direction and receive an early visual concept.
Extension direction
Style
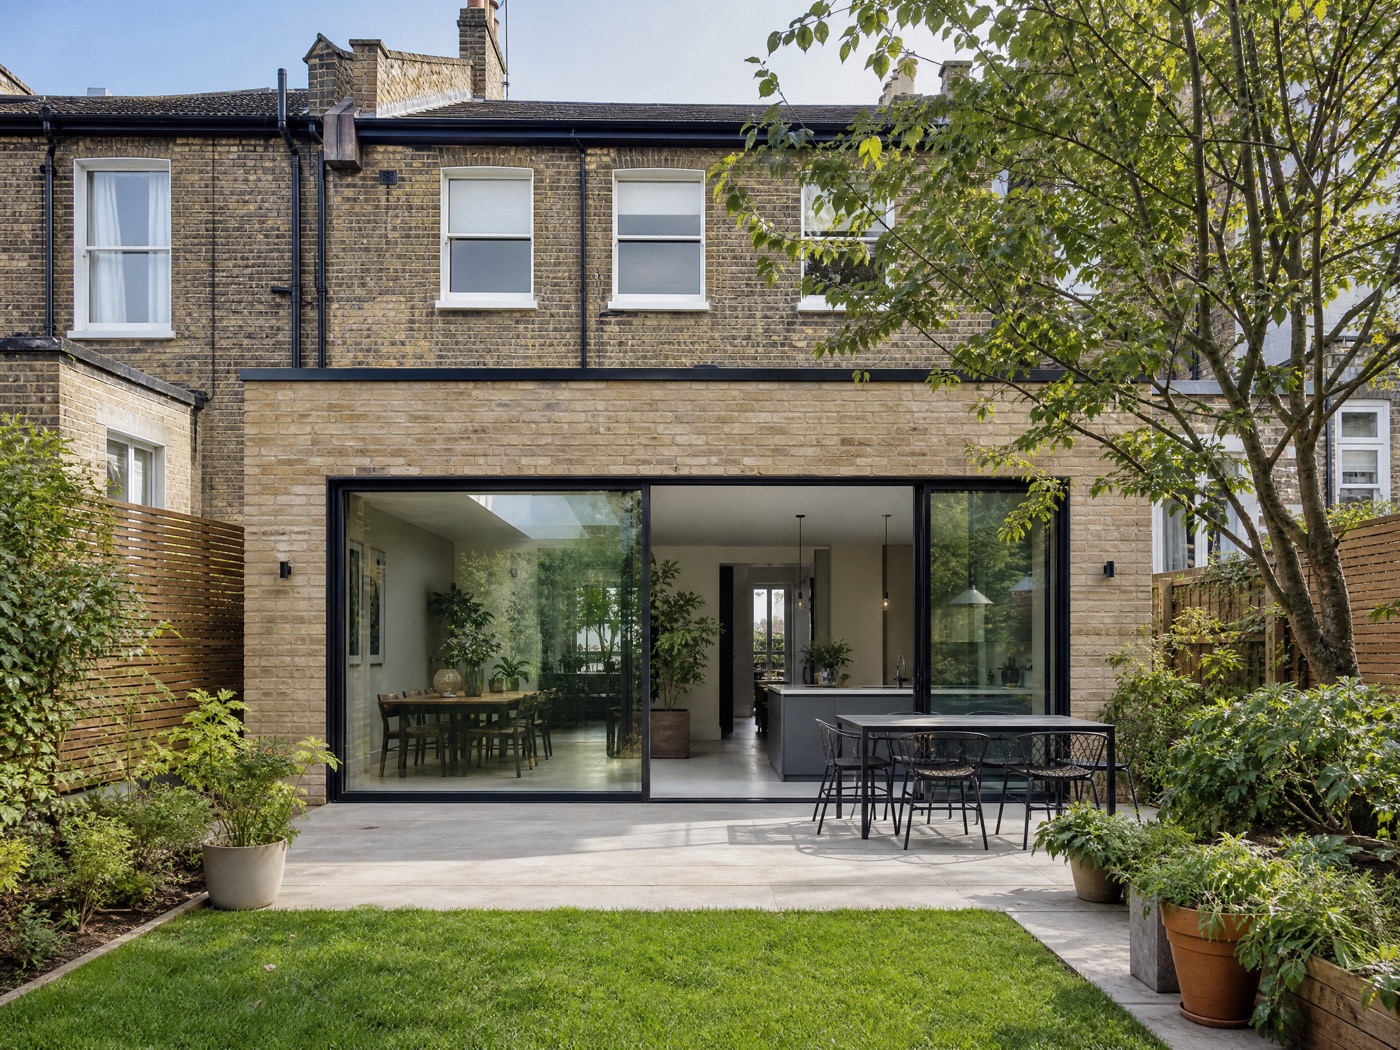
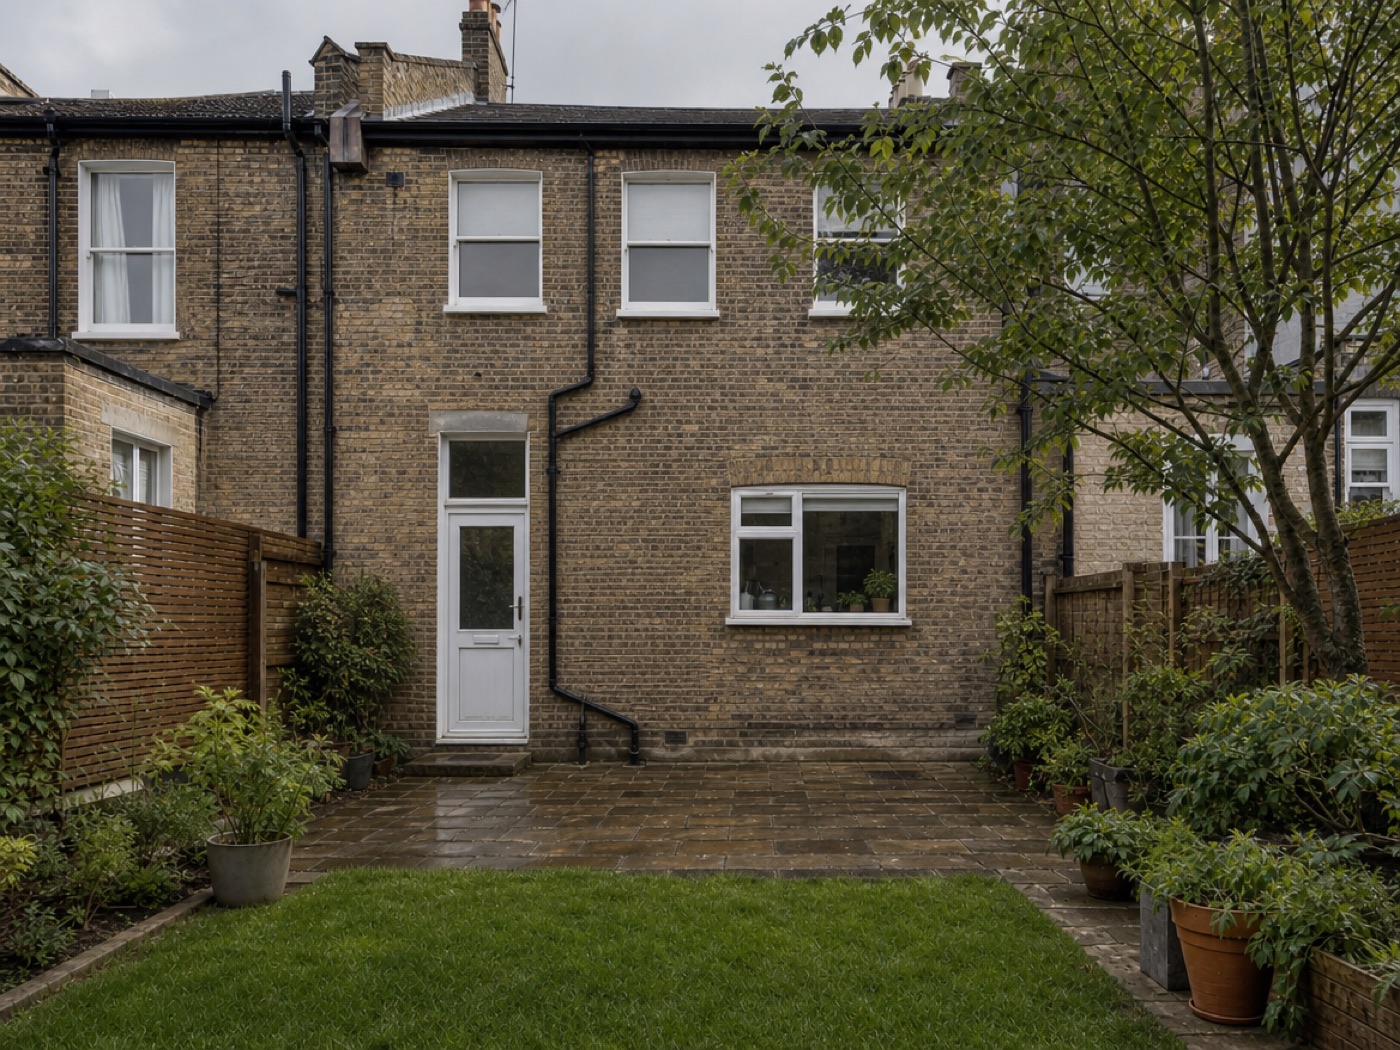
AI-generated concept only. Feasibility, dimensions, planning requirements and technical details are confirmed after a site assessment and professional design review.
Extension options
Create additional living, kitchen or dining space at the back of your home.
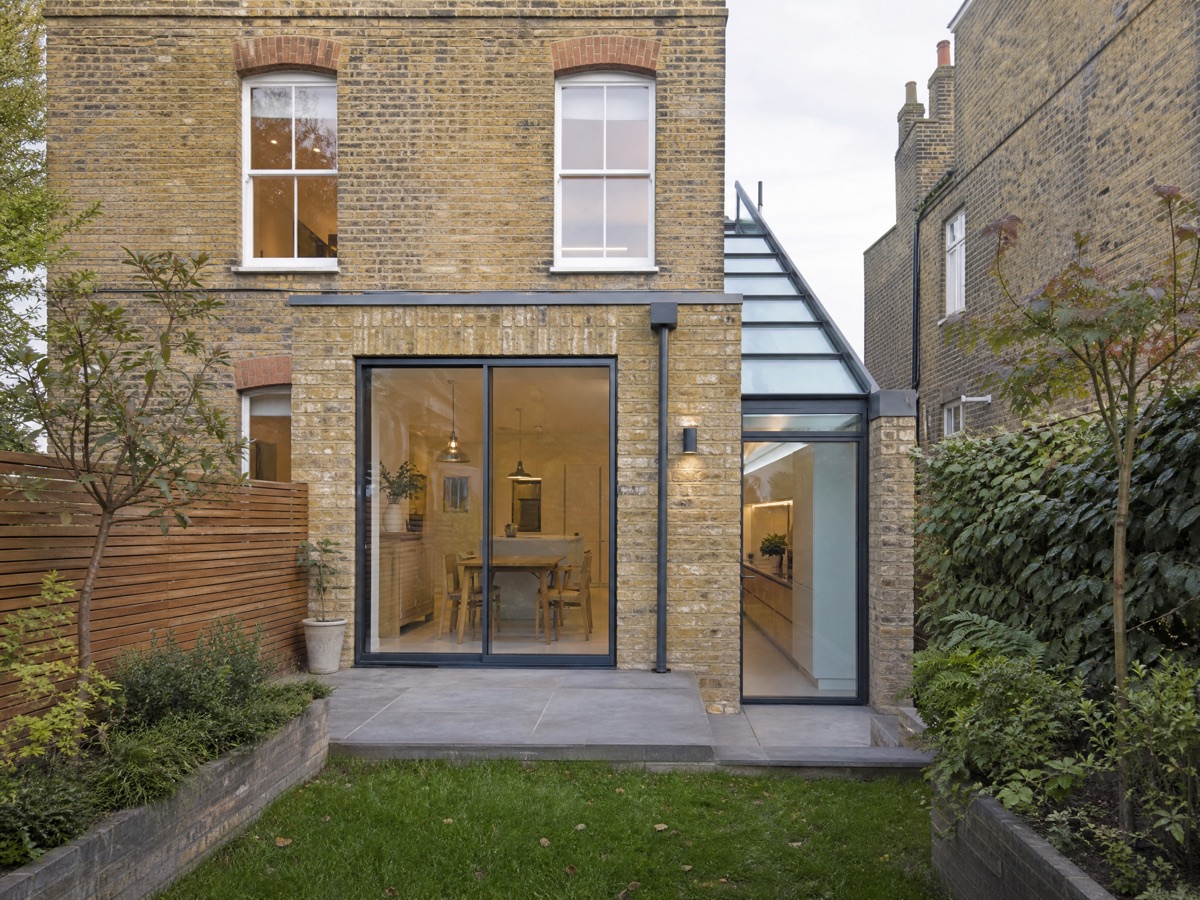
Use the narrow side space common in London terraced homes to improve the kitchen and ground-floor layout.
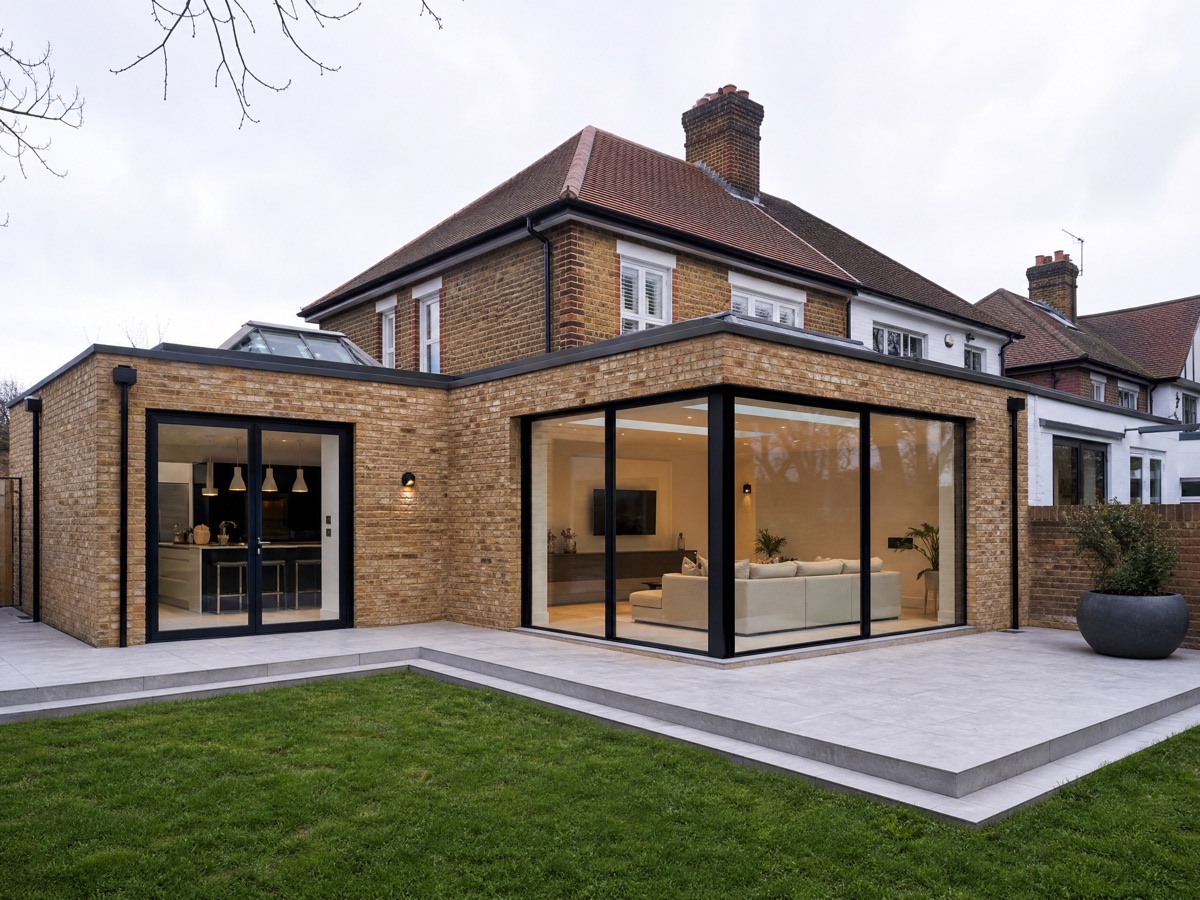
Combine rear and side space for a larger transformation and more flexible layout.
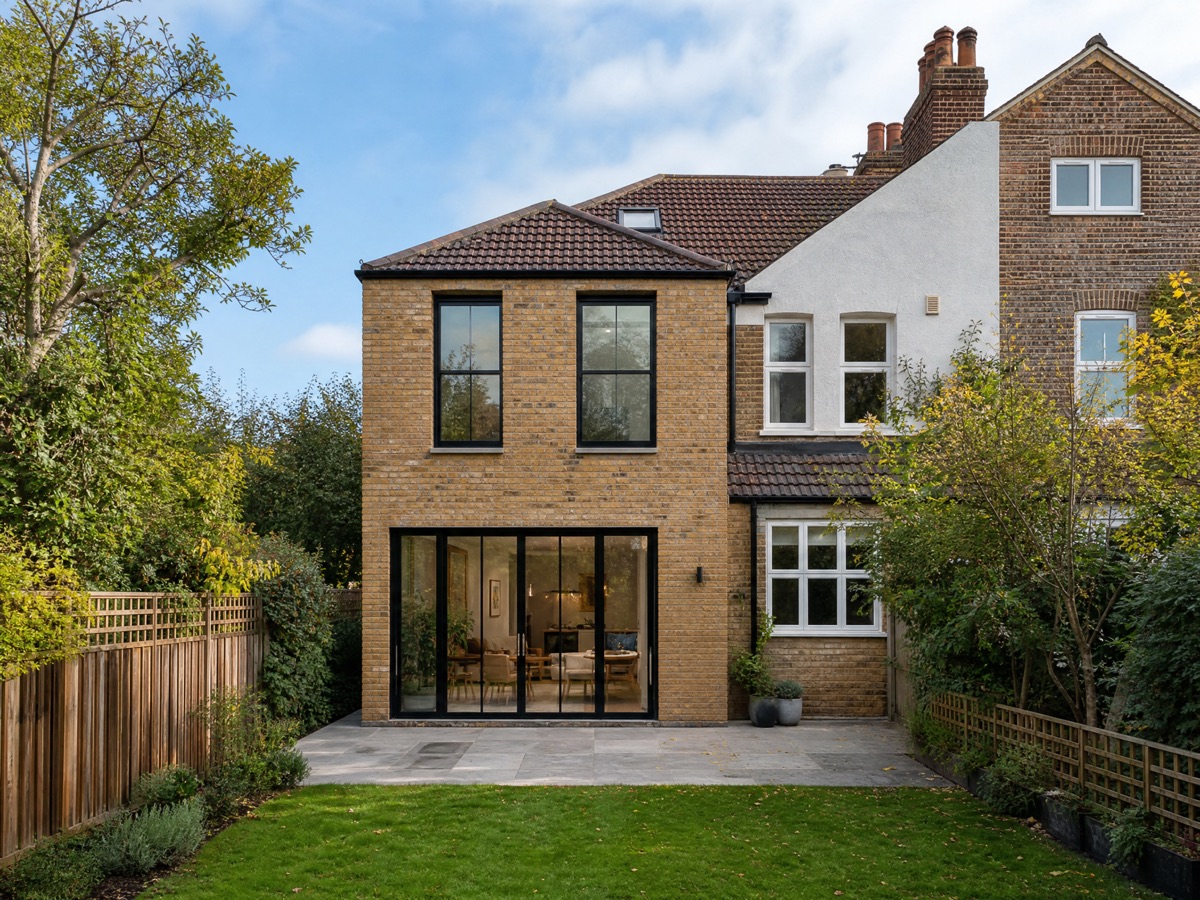
Add space across two floors, subject to property, planning and structural requirements.
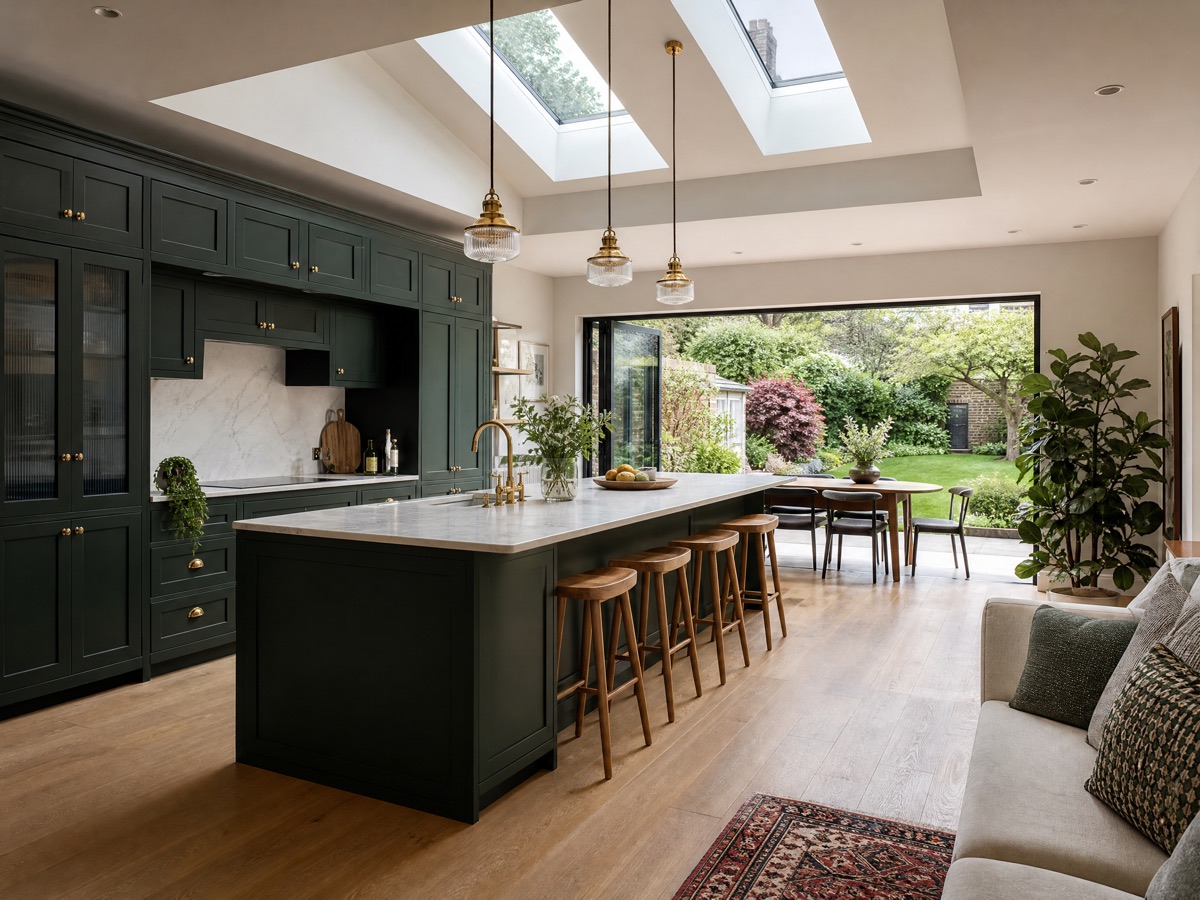
Create a larger kitchen and dining area with improved light and garden connection.
Complete extension service
The final scope is confirmed in your detailed proposal. Not every item applies to every project.
Planning with clarity
Some extensions may require full planning permission, depending on the property, location and proposed work.
Some projects may fall within permitted development rights, but this depends on the property and any local restrictions.
Building work may still require Building Regulations approval even when full planning permission is not required.
General information only, not legal or planning advice. Requirements and outcomes depend on your property and location and are not guaranteed; we recommend confirming them with the local authority or a qualified professional.
Extension projects
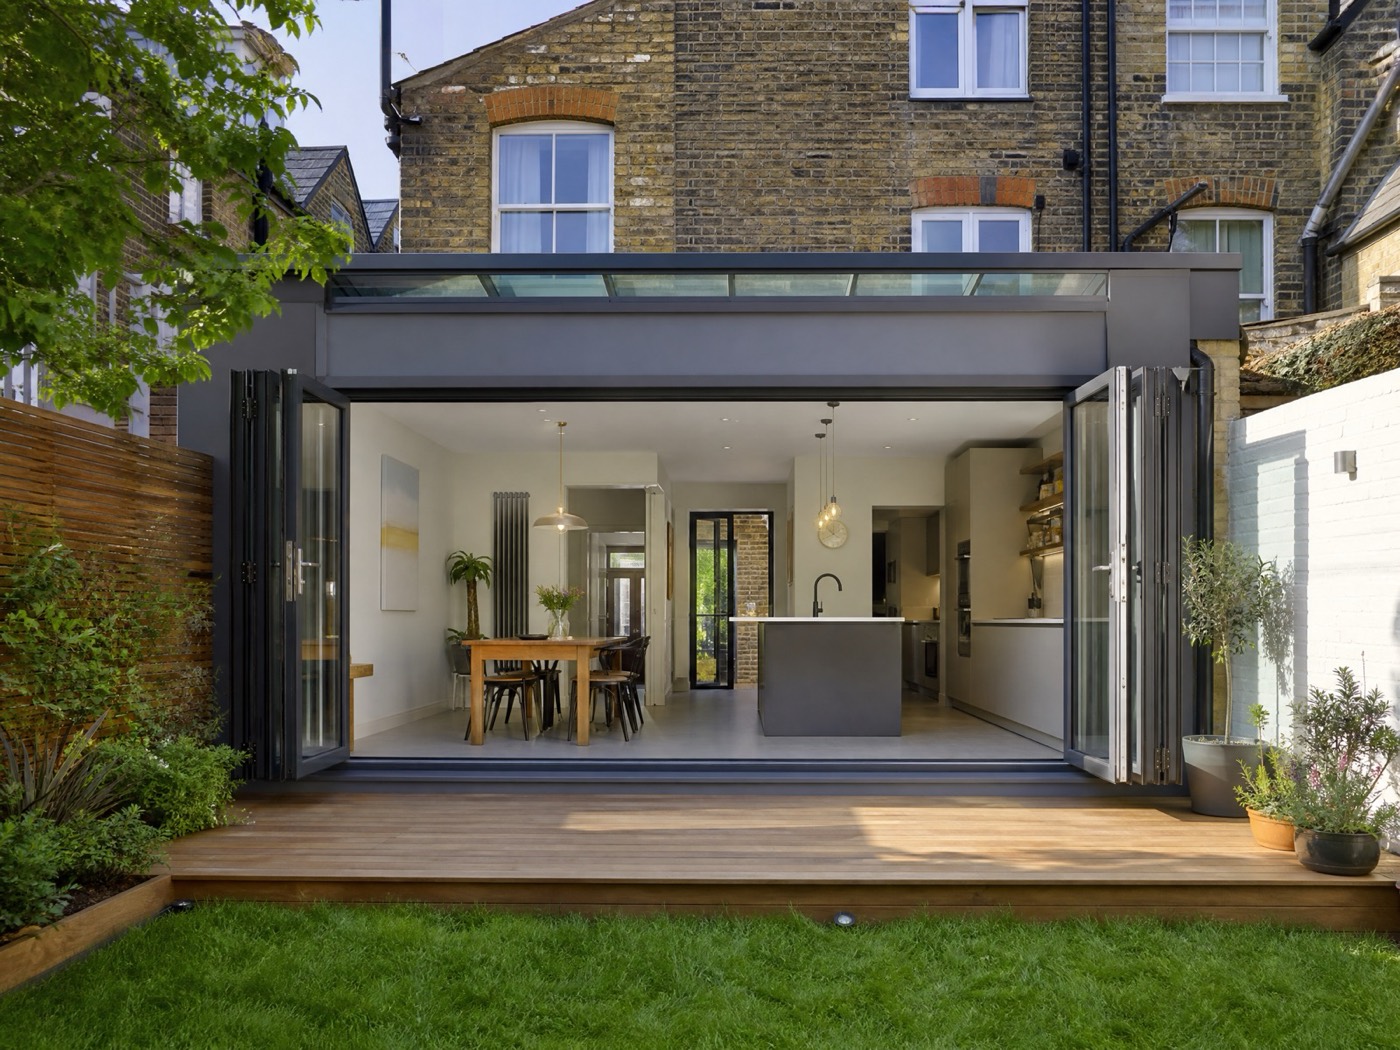
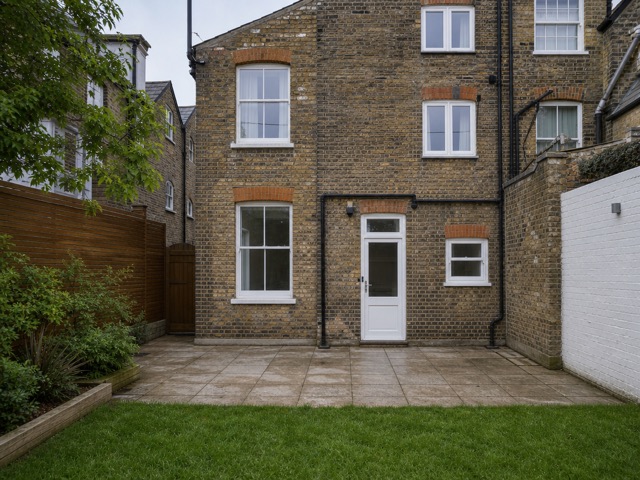
Challenge: Concept example — a closed-in kitchen with little light and no link to the garden.
Approach: Concept example — a rear extension with large glazing, planned with the required professionals.
Outcome: Concept example — a larger kitchen and dining space that opens onto the garden.
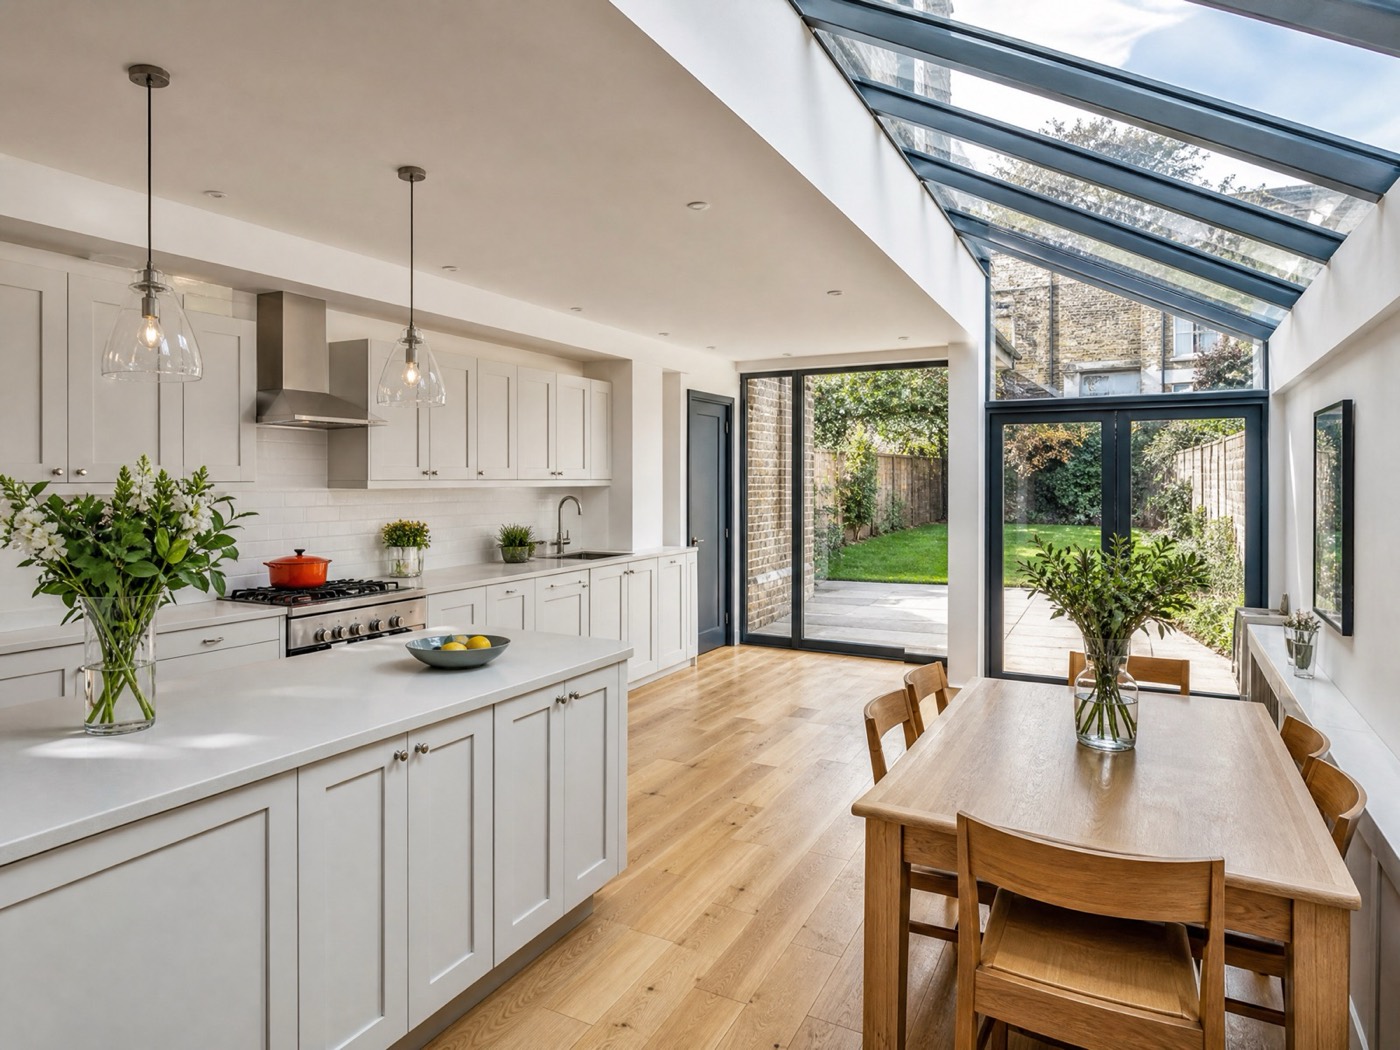
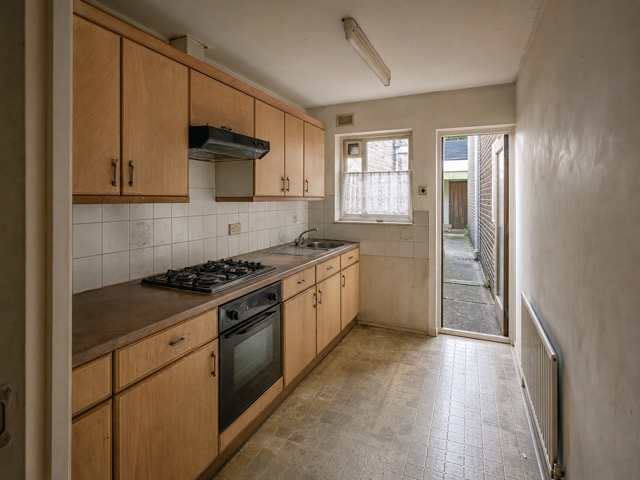
Challenge: Concept example — a narrow kitchen and unused side passage limiting light and layout.
Approach: Concept example — the side return brought into the house with a glazed roof and new layout.
Outcome: Concept example — a wider kitchen with better natural light and ground-floor flow.
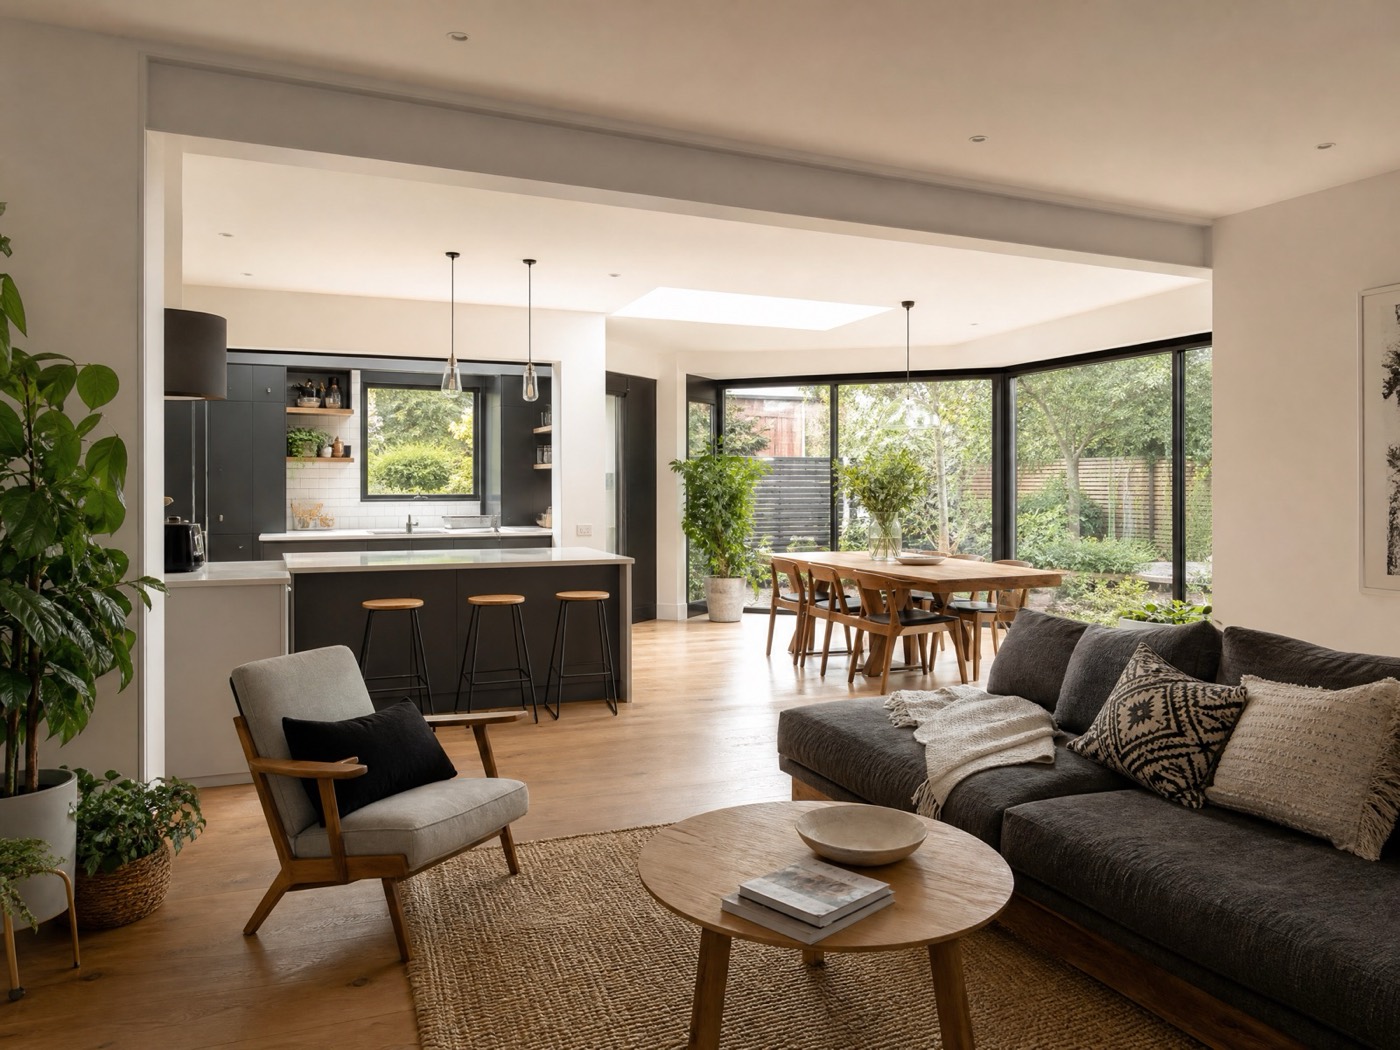
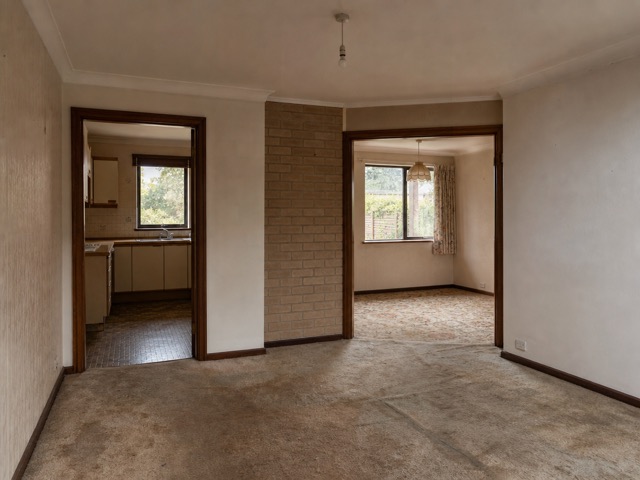
Challenge: Concept example — needing kitchen and family space that connects side and rear of the home.
Approach: Concept example — an L-shaped extension with a structural opening and new glazing.
Outcome: Concept example — a flexible kitchen and family space with complete interior finishing.
See a completed project: contemporary rear extension in Wanstead
How it works
We discuss your goals, review the property and understand the current stage of your project.
The project scope, visual direction, required professional input and detailed construction proposal are developed before work begins.
WEBUD manages the agreed construction work, coordinates the project and completes the final inspection and handover.
Budget and programme
Built with clarity
Project progress
Why WEBUD
Frequently asked questions
Cost depends on the size and type of extension, ground conditions, structural requirements, glazing, kitchen and finishes, professional fees and access to the property. After an initial consultation and property assessment we prepare a clear proposal, rather than quoting a cost per square metre upfront.
The programme depends on the design stage, the planning route, any required approvals, material lead times and the complexity of construction. We talk through realistic timings with you as the scope becomes clear, rather than promising a fixed duration.
It depends on your property, its location and the proposed work. Some extensions need full planning permission and some may fall within permitted development, but this varies. We can discuss your project stage and the planning route, and we recommend confirming requirements with your local planning authority or a qualified professional.
Permitted development rights allow certain building work without a full planning application. Whether they apply depends on the property and any local restrictions, such as conservation areas or previous alterations. It is best to confirm eligibility for your specific property.
Building work may still need Building Regulations approval even when full planning permission is not required. We can discuss what is likely to apply to your project and coordinate the documentation as part of the agreed scope.
We can help coordinate the design direction and work with the professionals your project requires. Exactly which drawings and professional services are involved is confirmed in the detailed proposal.
Yes. We aim to provide early visual direction before construction. Any concept is illustrative only; feasibility, dimensions and technical details are confirmed after a site assessment and professional design review.
It depends on your property, the space available, how you want to use it and any planning or structural considerations. Rear, side-return, wraparound, double-storey and kitchen extensions all suit different homes. We can talk through the options during the initial consultation.
Often people stay in the property during an extension, but it depends on the scope of work and how the existing house is affected. We discuss practical arrangements with you during the consultation.
Most extensions involve structural design, for example for openings, foundations or roof structure. A structural engineer is commonly involved. We coordinate with the required professionals as part of the agreed scope.
It may apply if the work affects a shared wall or is close to a neighbouring property, which is common with terraced and semi-detached homes. Party Wall matters are a legal process, so we recommend seeking appropriate professional advice for your situation.
Yes, where included in the agreed scope. A kitchen inside an extension can be planned and installed as part of the same project so the layout, services and finishes work together.
WEBUD is based in London and works on homes across the city. Send us your postcode with your enquiry and we will confirm whether we can help.
Use the Project Planner on this page, or contact us on WhatsApp or by email. Tell us about your property and what you would like to create, and we will arrange an initial consultation.
Start your project
Tell us about your property, upload a few photographs or drawings and arrange an initial extension consultation with WEBUD.
Other services
Complete renovations for houses and flats, including layout changes, electrical and plumbing work, flooring, decorating, joinery and finishing.
Learn moreKitchen renovations planned around how you cook, gather and live — from layout and lighting to installation and final finishes.
Learn moreComplete bathroom renovations combining practical layouts, reliable installation and carefully selected materials for a clean, lasting finish.
Learn more