Bathroom renovations in London

Bathrooms designed around the way you live.

From layout and plumbing to tiling, lighting and final installation — WEBUD manages your complete bathroom renovation from one clear plan.
  • Free initial estimate
  • Visual concept before work begins
  • One team from design to completion
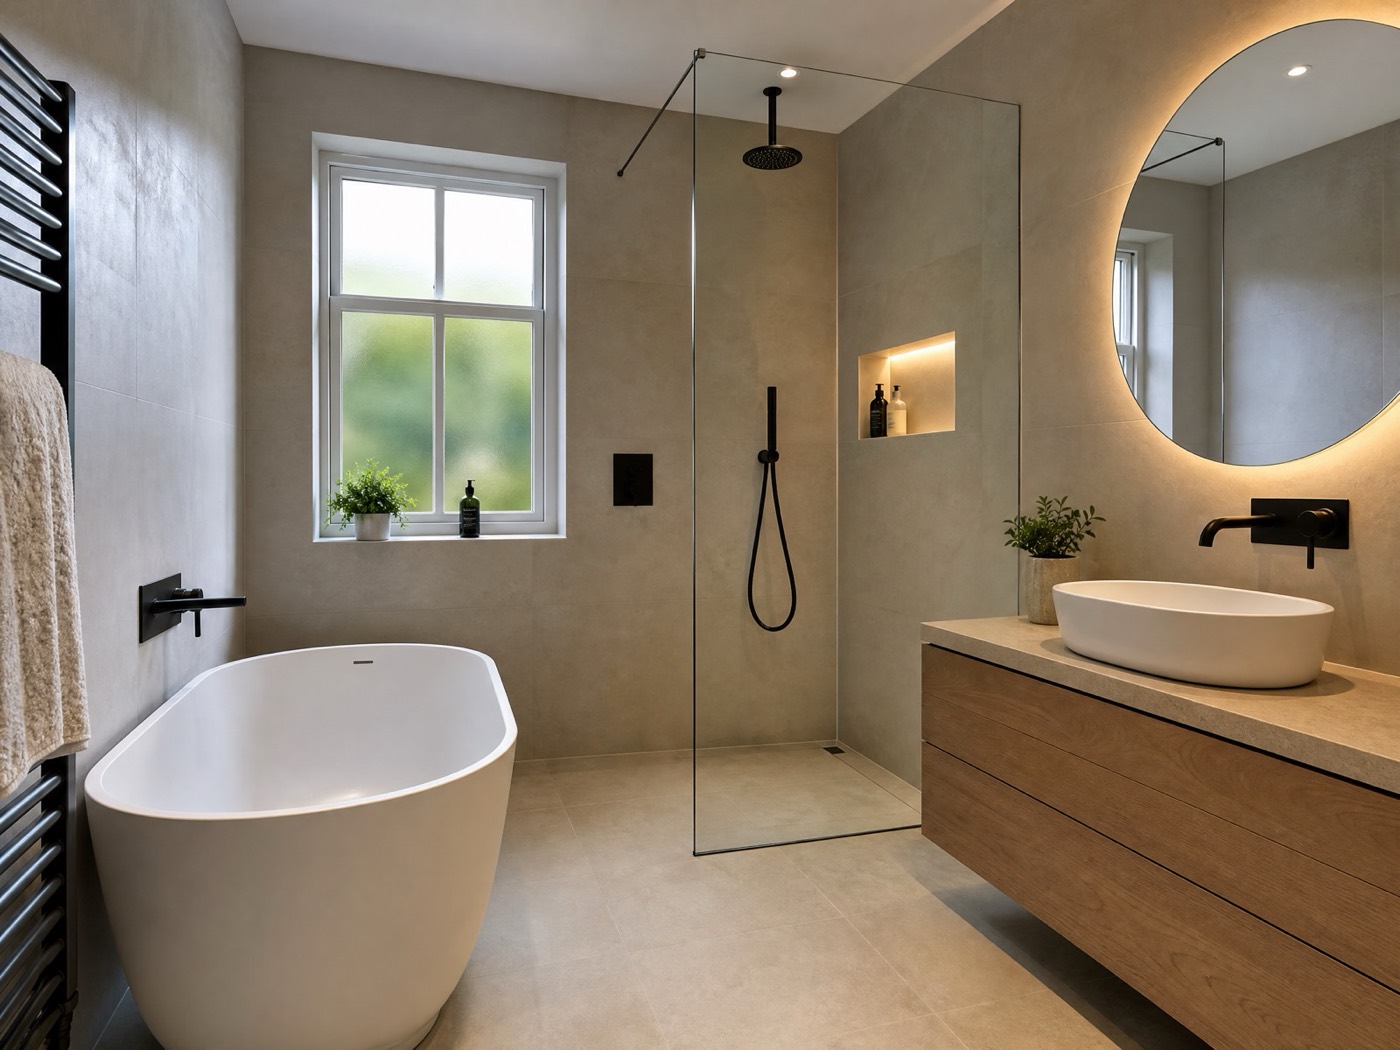
Concept image of a contemporary bathroom with a freestanding bath, walk-in shower and oak vanity
Concept image
  • London-based team
  • Clear project management
  • Design and construction
  • Fully managed renovation
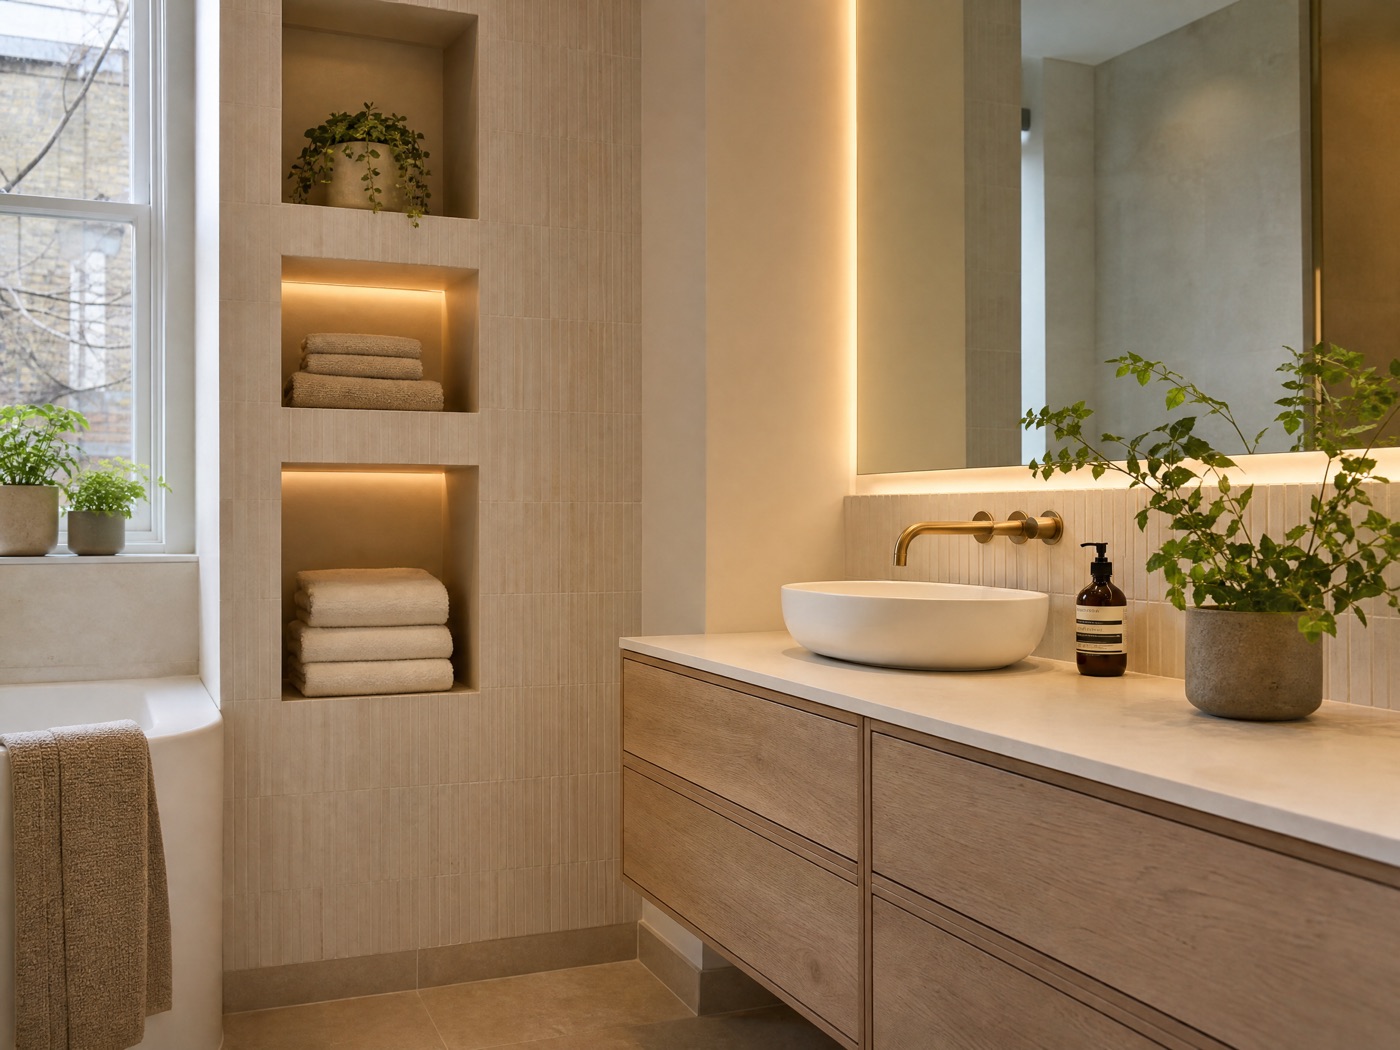
Concept image of a bathroom with recessed storage niche, floating vanity and warm lighting

Designed around you

A bathroom that works beautifully every day.

We plan the layout, materials, lighting and practical details around your home, your routine and the way you want the space to feel.

  • Practical layout
  • Thoughtful storage
  • Comfortable lighting
  • Reliable bathroom materials
  • Clear design direction
  • Carefully finished details

See it before we build it

Visualise your new bathroom.

Upload a photo of your current bathroom, choose a style and receive an early design concept before the renovation begins.
  1. Choose your bathroom type
  2. Select your preferred style
  3. Upload a photo
  4. See your concept
Start your bathroom concept
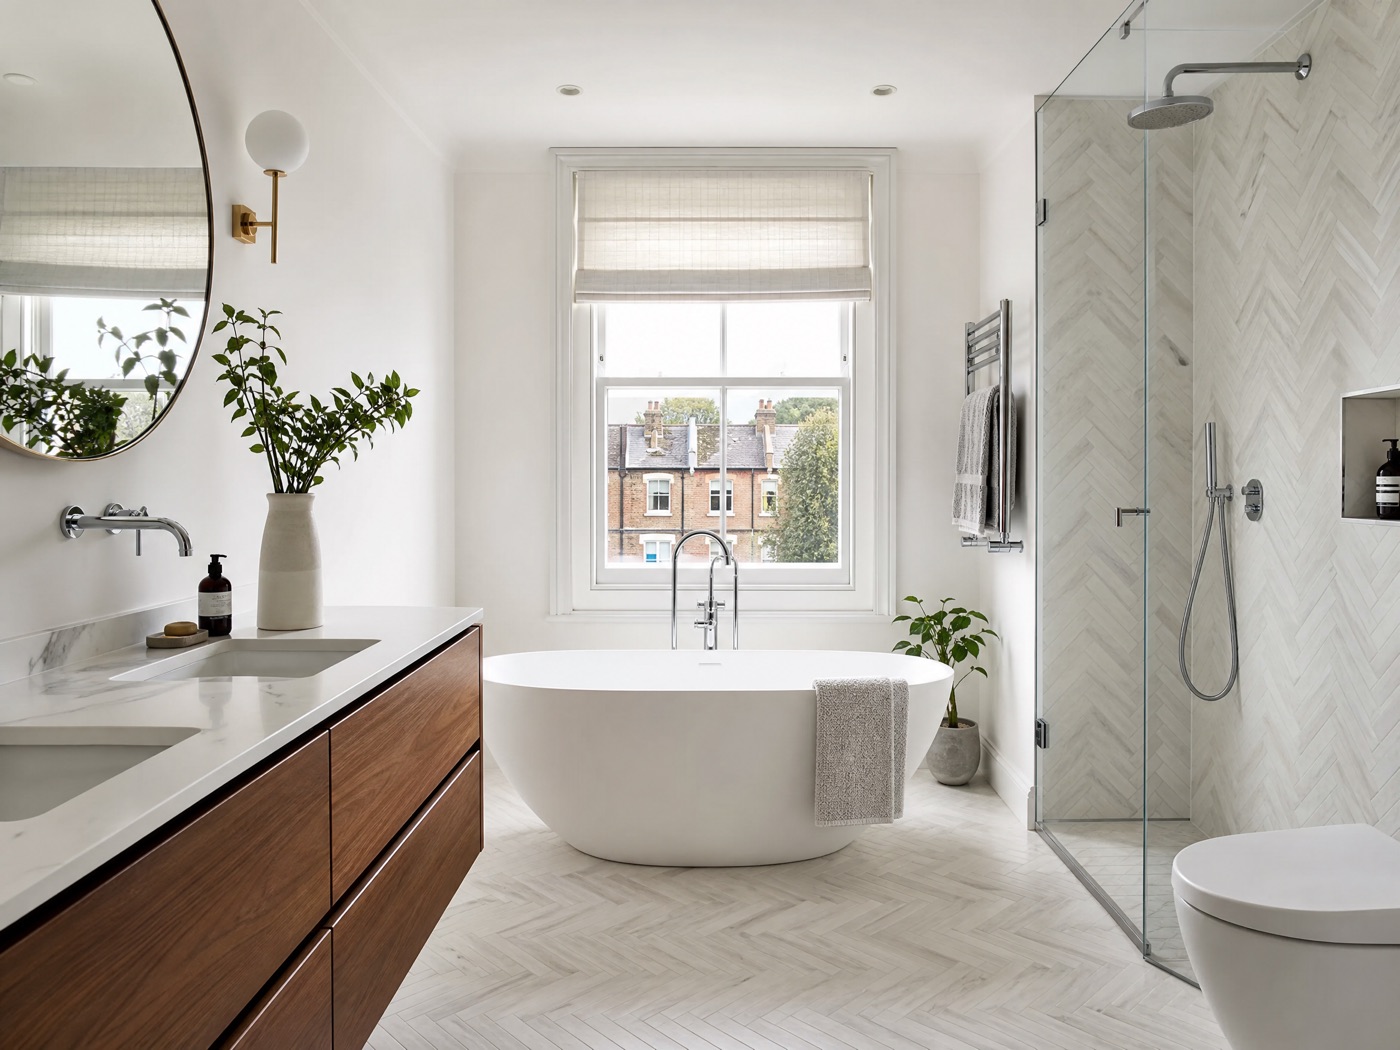
Example design concept of the same bathroom with a freestanding bath and herringbone tiles
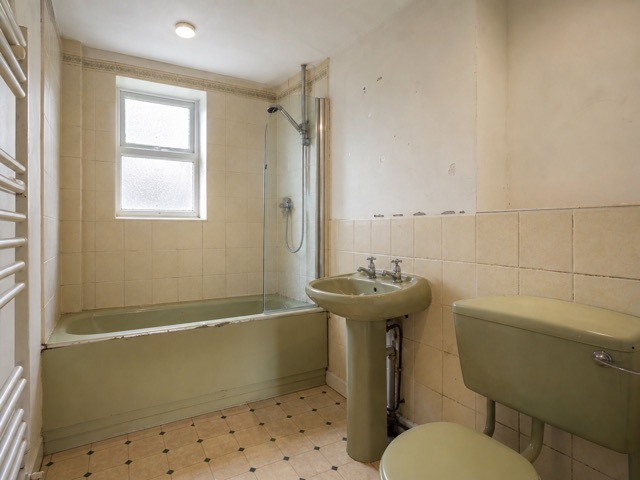
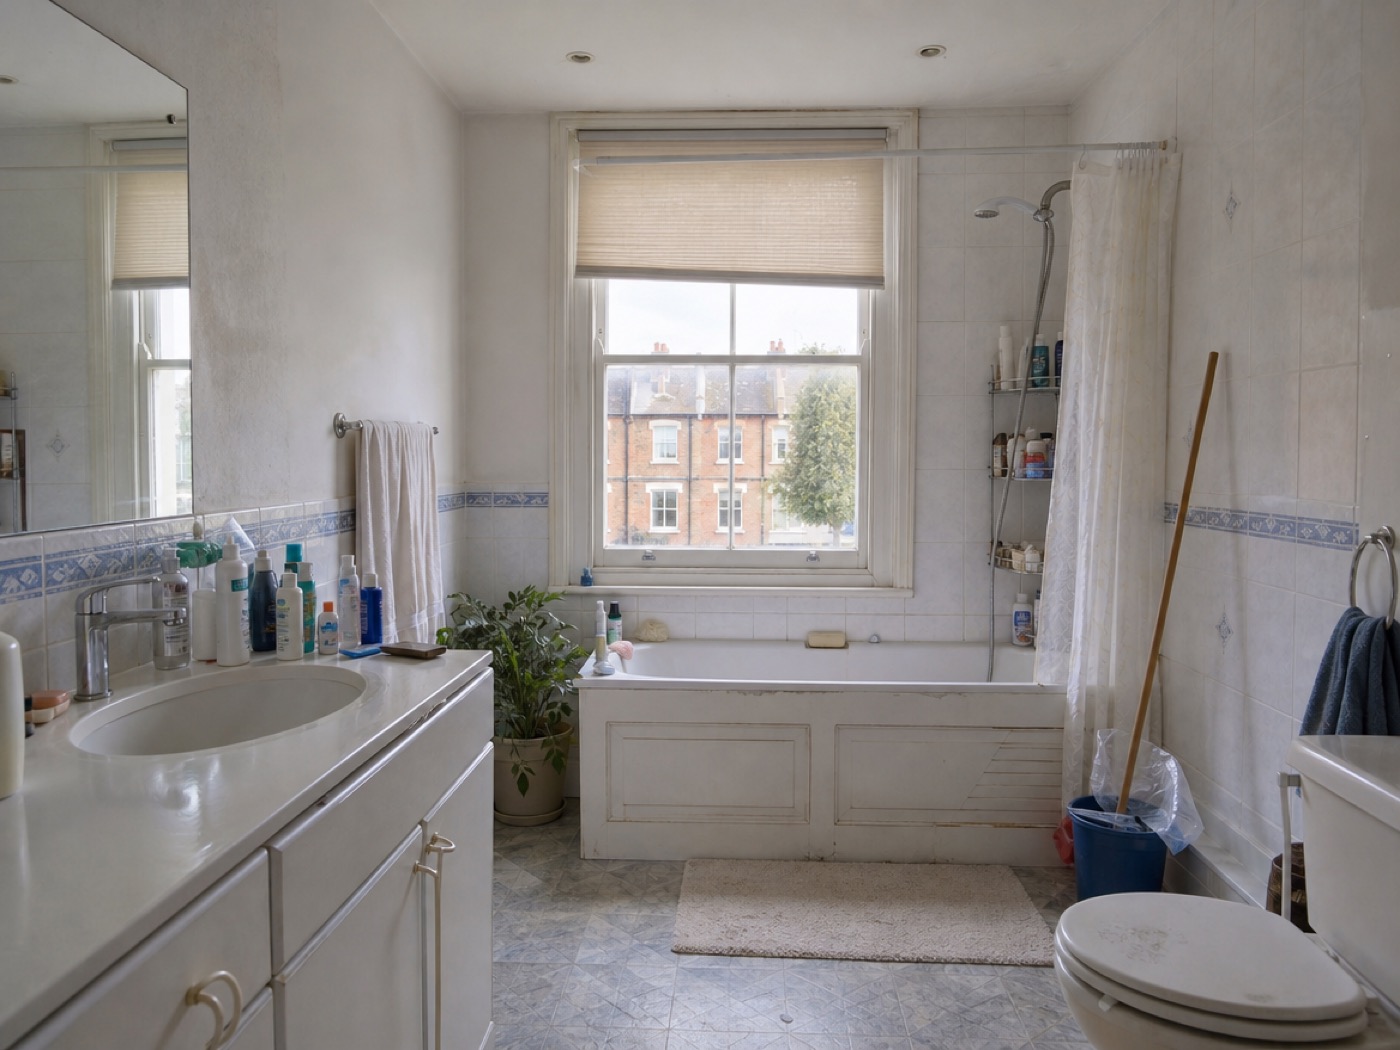
Example of a dated family bathroom before renovation
Current bathroomConcept

AI-generated design concept. Final layouts, materials and technical details are confirmed after measurements and a site visit.

What's included

Everything your bathroom renovation needs.

Design and planning

  • Layout planning
  • Material selection
  • Lighting direction
  • Visual concept

Removal and preparation

  • Existing bathroom removal
  • Waste removal
  • Wall and floor preparation

Plumbing

  • Pipework
  • Bath, shower and basin installation
  • Toilet installation
  • Drainage adjustments

Electrical and lighting

  • Bathroom lighting
  • Mirror lighting
  • Extractor fan
  • Bathroom-safe electrical work

Finishes

  • Waterproofing
  • Wall and floor tiling
  • Decorating
  • Silicone and finishing details

Final installation

  • Vanity units
  • Storage
  • Mirrors
  • Accessories
  • Final inspection

Bathroom options

Renovation solutions for different homes.

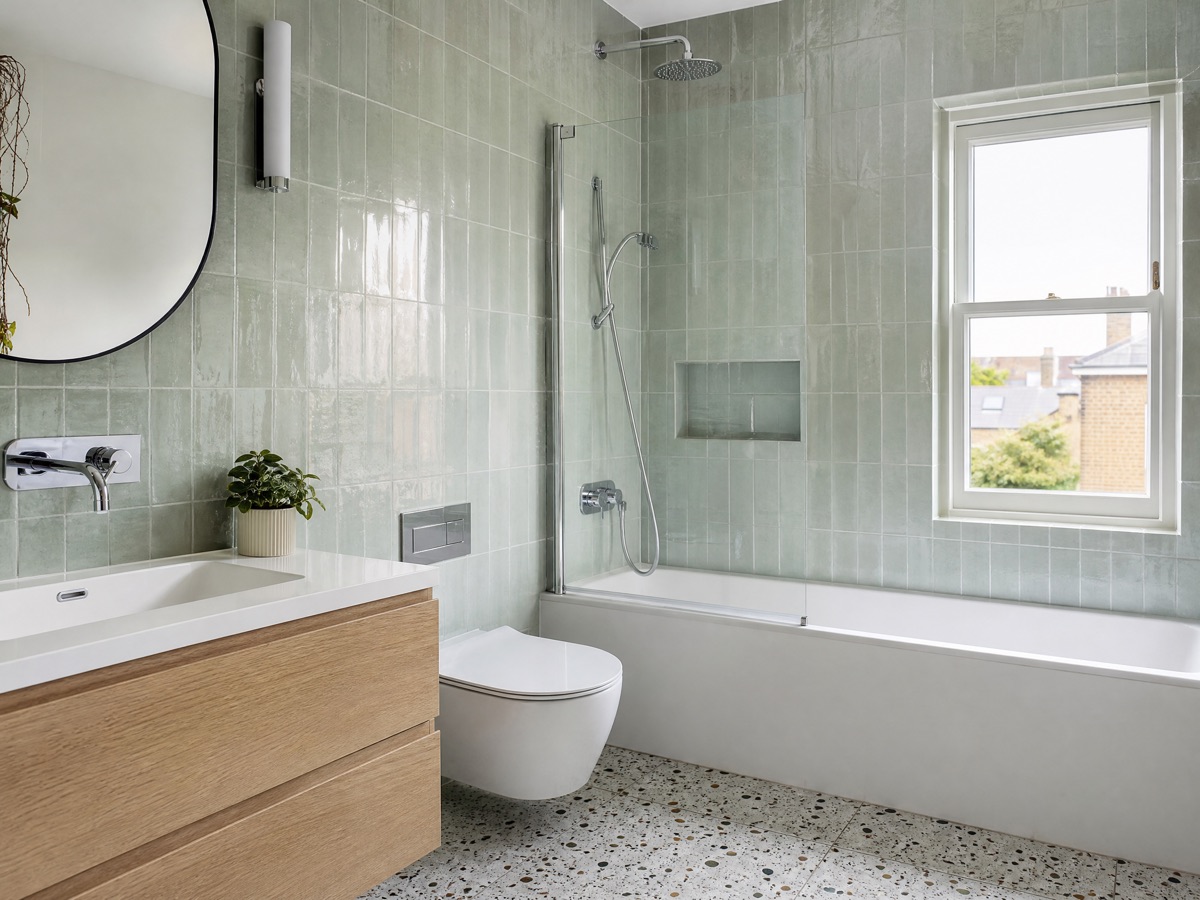
Concept image of a completed bathroom with sage green tiles and an oak vanity

Complete Bathroom Renovation

A fully managed transformation covering planning, removal, installation and finishing.
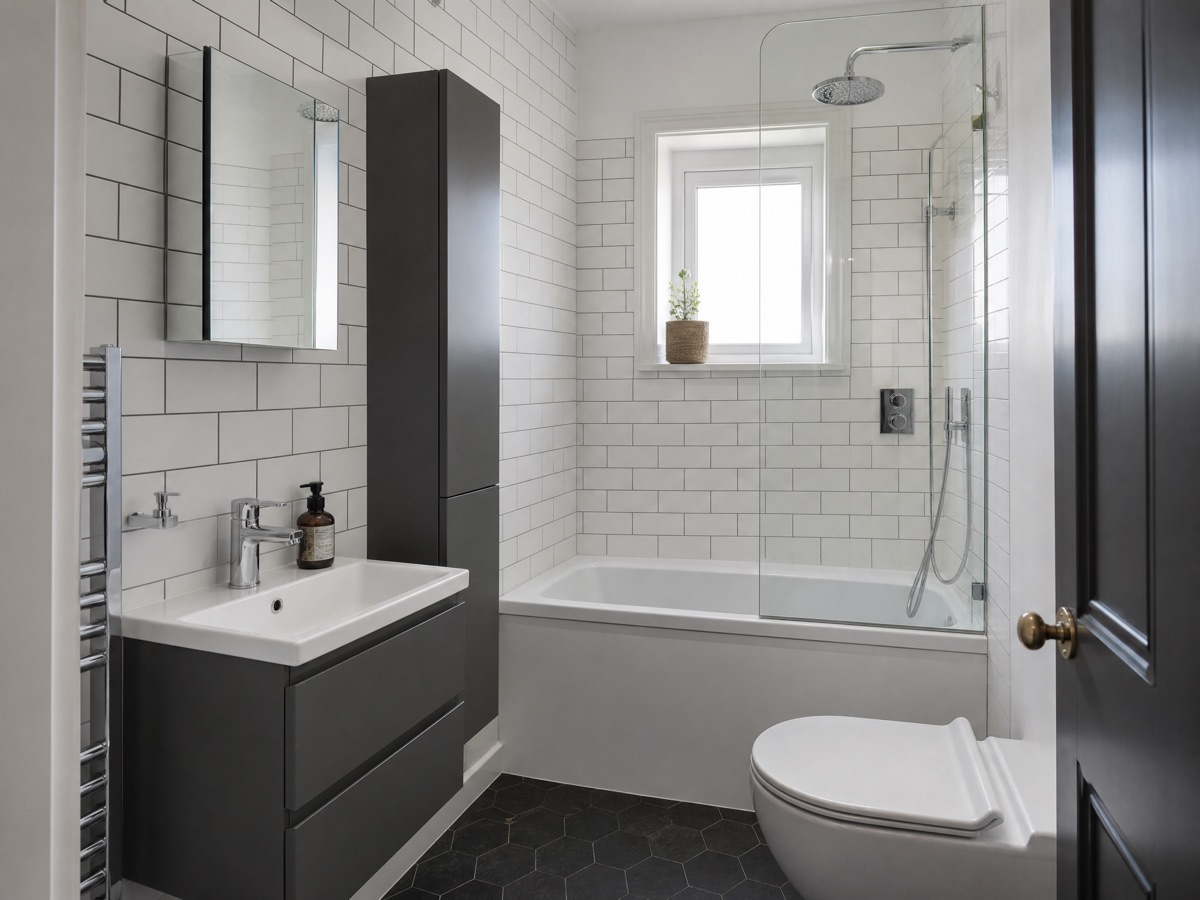
Concept image of a compact bathroom with a short bath, tall storage and white tiles

Small Bathroom Renovation

Practical layouts, storage and material choices designed to make compact bathrooms work harder.
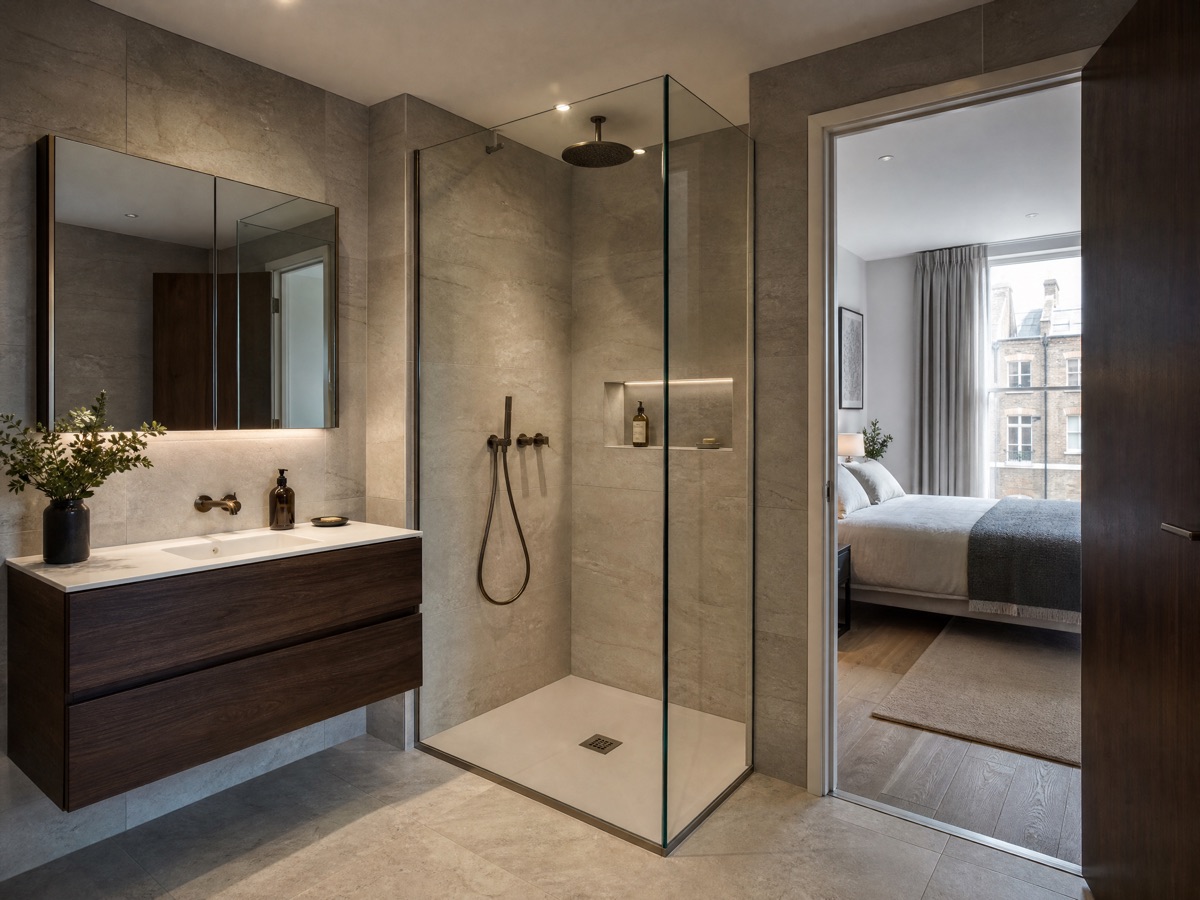
Concept image of an ensuite bathroom with a corner shower and walnut vanity

Ensuite Renovation

Comfortable and carefully planned ensuite bathrooms shaped around the available space.
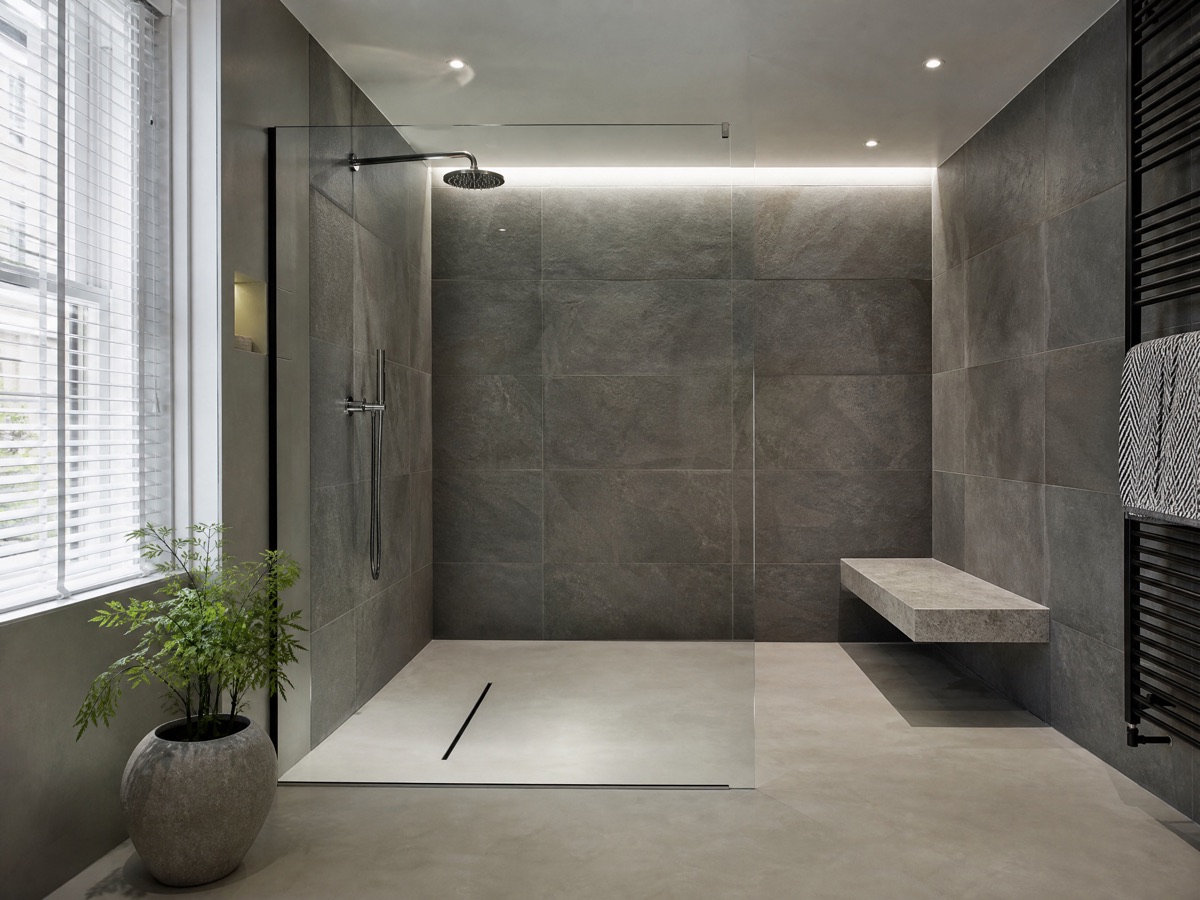
Concept image of a contemporary wet room with a linear drain and glass panel

Wet Room Installation

Contemporary wet-room concepts with practical drainage, waterproofing and material planning.

Bathroom projects
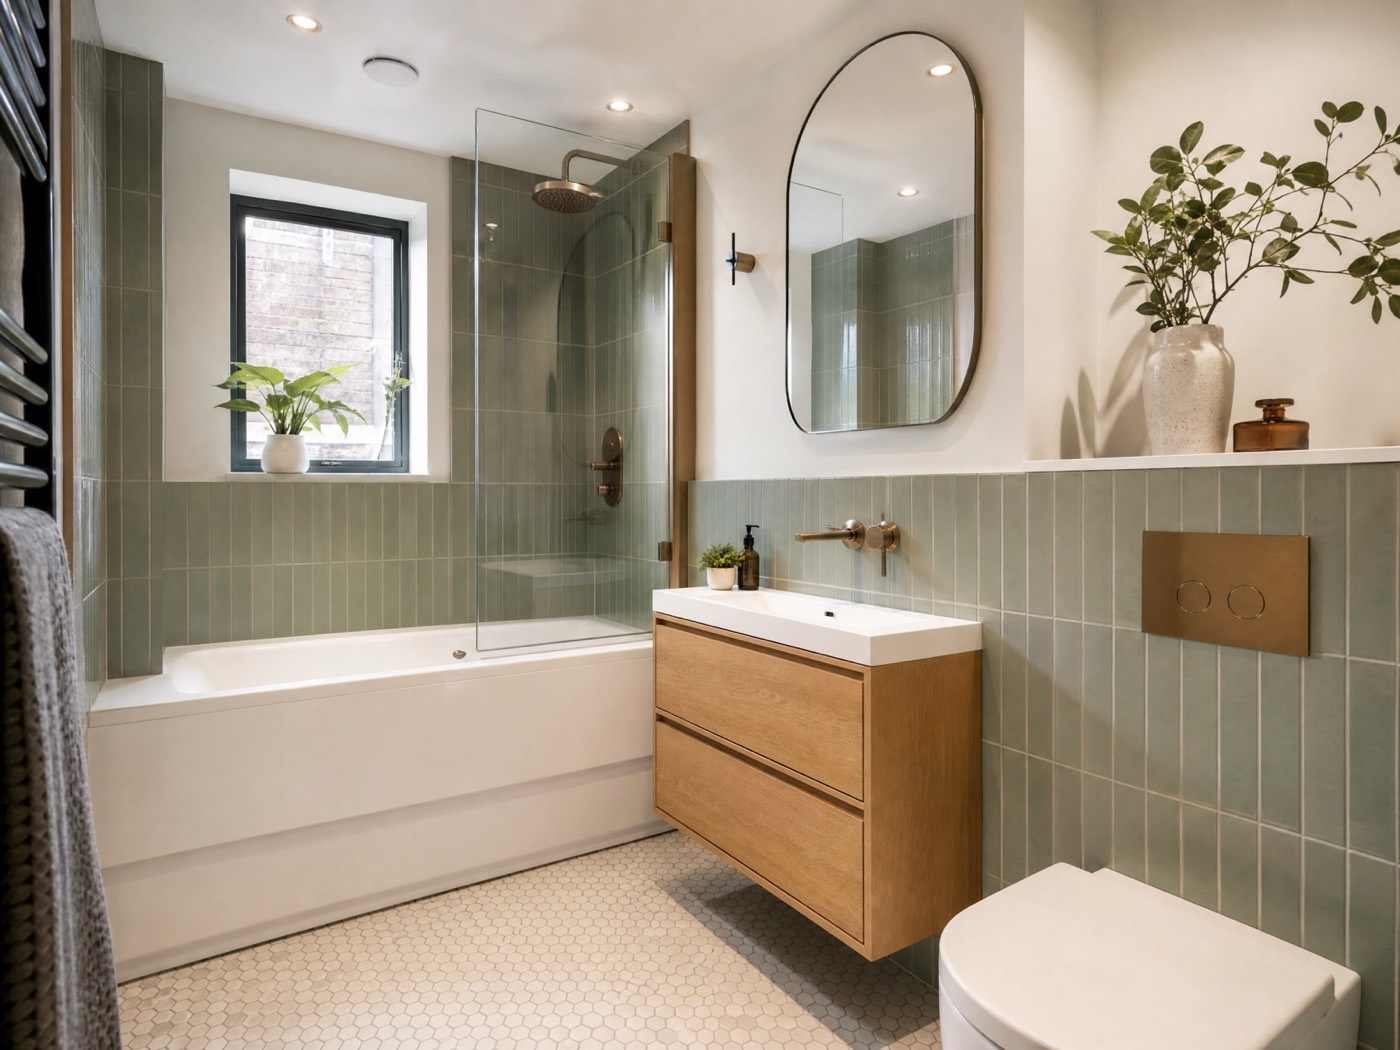
Bathroom transformations in London homes.

  • Concept image of a compact bathroom with sage green tiles, oak vanity and round mirror
    Concept example
    Concept image of the compact bathroom before renovation
    Concept

    Compact Bathroom Transformation

    Challenge: Concept example — making a small family bathroom feel calmer and easier to use.

    Outcome: Concept example — a clearer layout with better storage and lighting.
    • Layout planning
    • Full retile
    • New fittings
    • Lighting
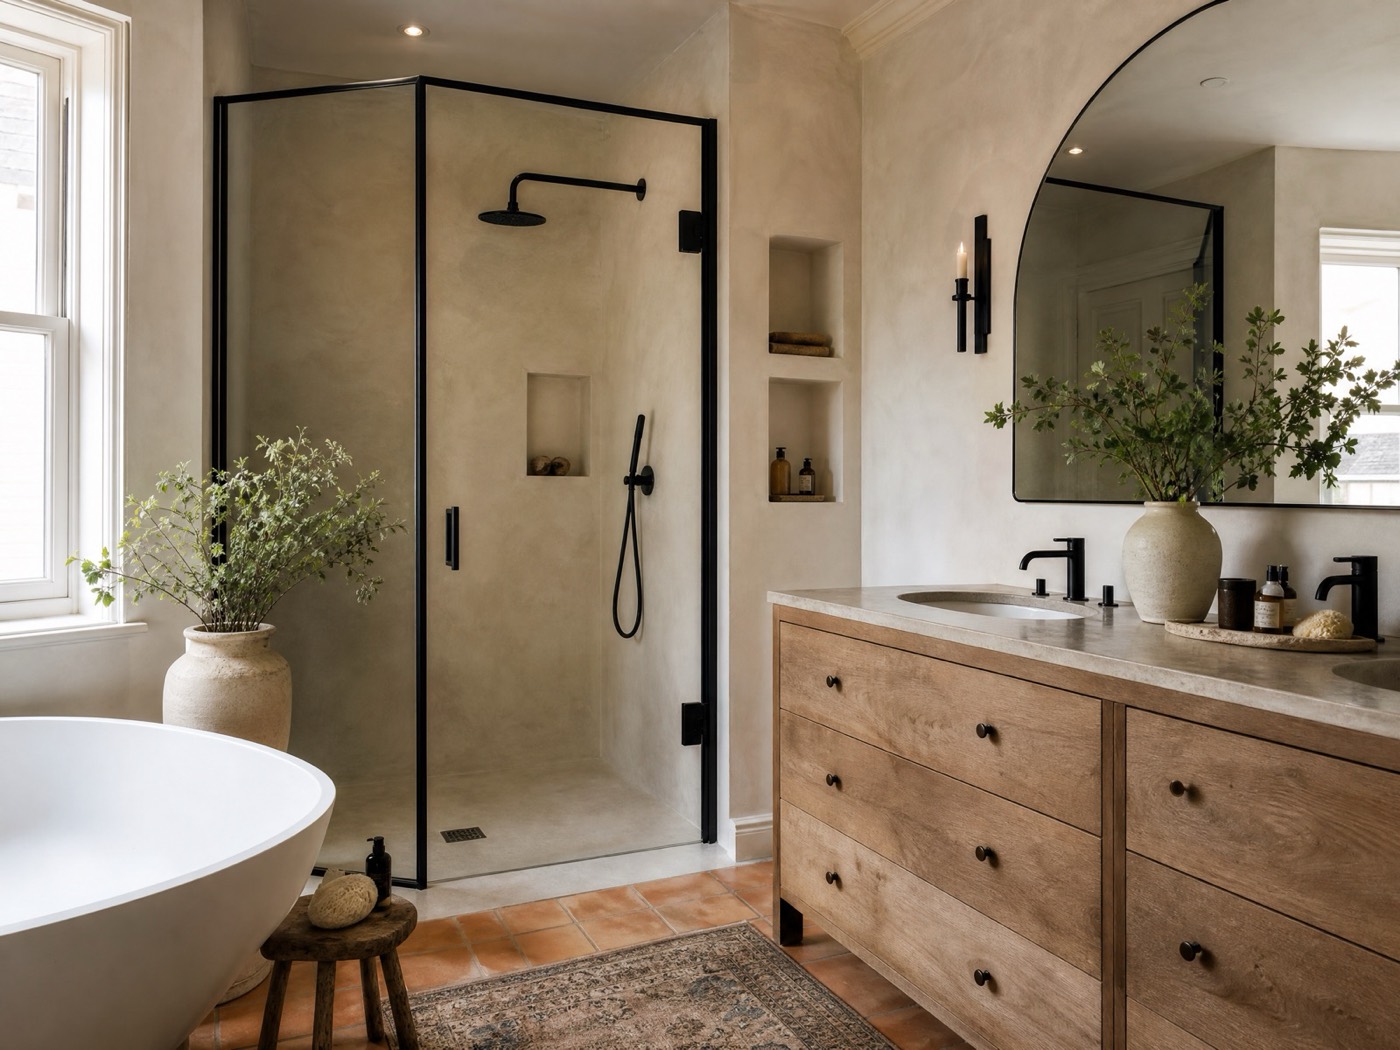
  • Concept image of an ensuite with limewash walls, terracotta floor and arched mirror
    Concept example
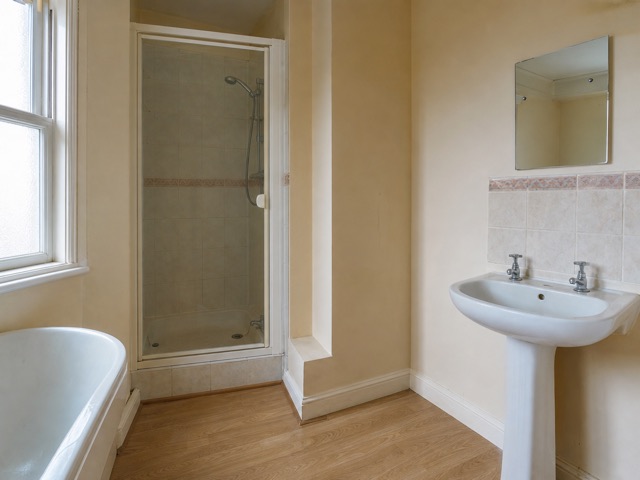
    Concept image of the ensuite before renovation
    Concept

    Calm Ensuite Renovation

    Challenge: Concept example — planning a comfortable ensuite around a fixed footprint.

    Outcome: Concept example — a walk-in shower, generous vanity and warm finishes.
    • Walk-in shower
    • Vanity unit
    • Waterproofing
    • Decorating
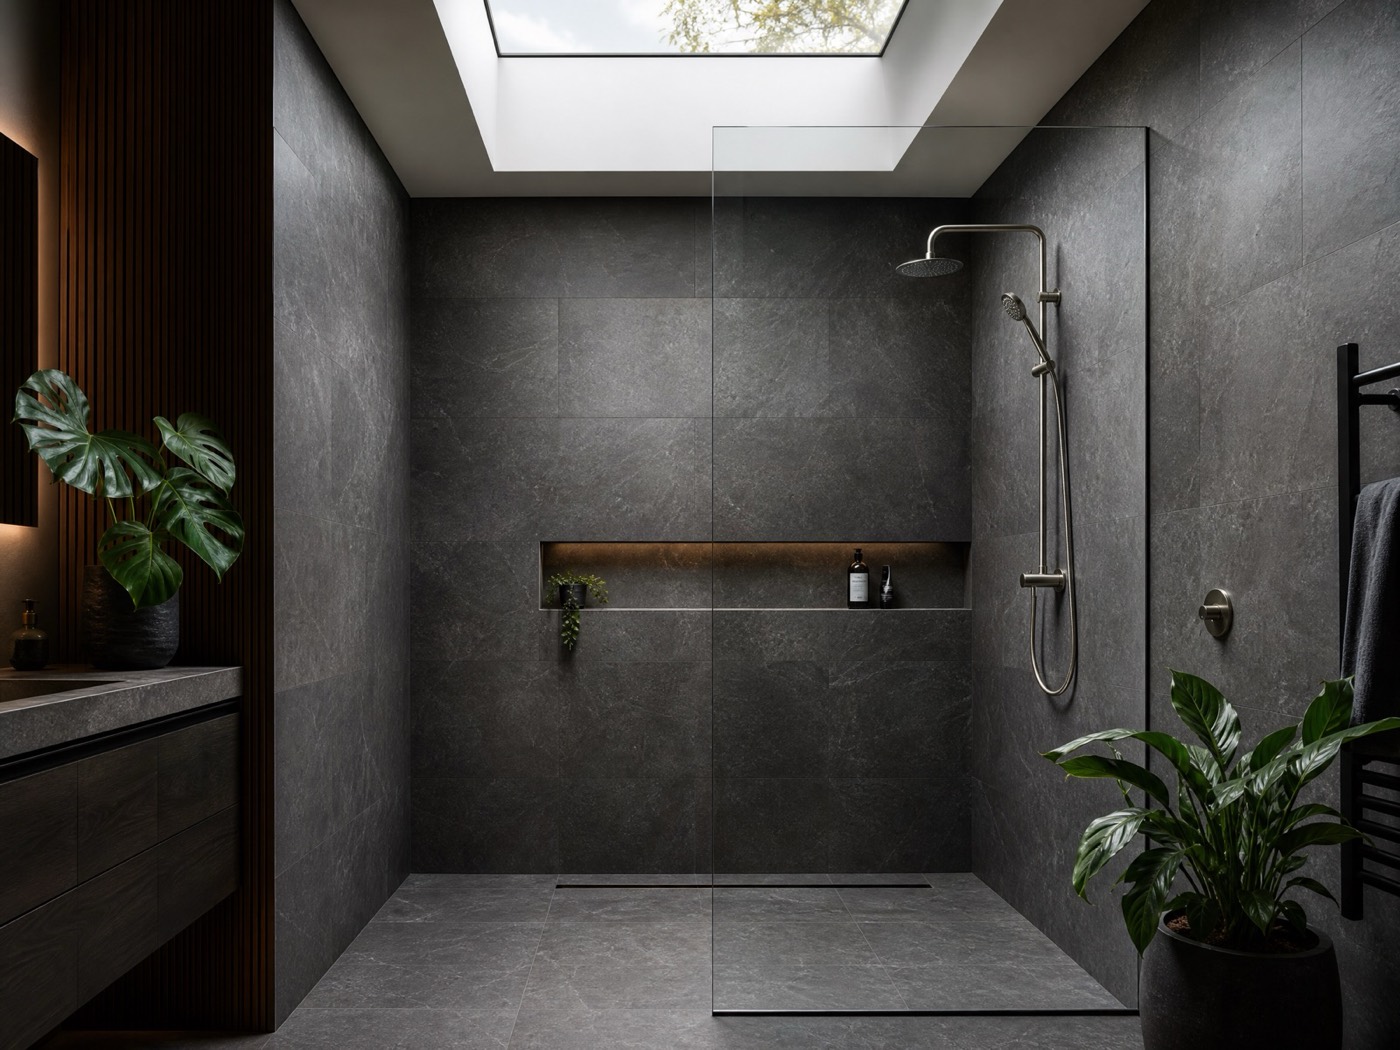
  • Concept image of a contemporary wet room with charcoal stone-effect tiles and skylight
    Concept example
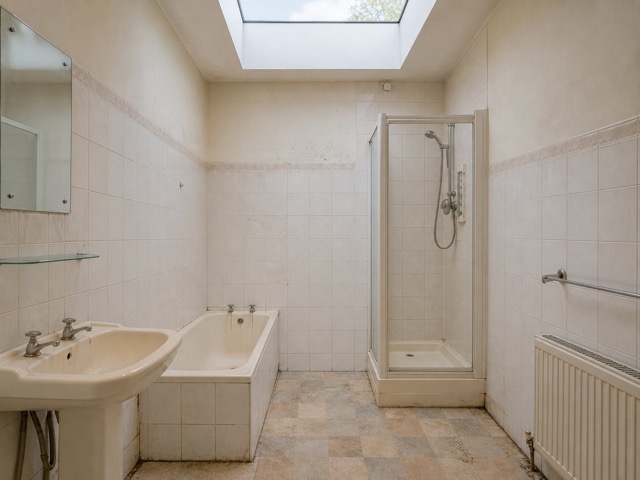
    Concept image of the room before the wet-room conversion
    Concept

    Contemporary Wet Room

    Challenge: Concept example — a wet-room concept needing careful drainage and waterproofing planning.

    Outcome: Concept example — seamless surfaces, a linear drain and a frameless glass panel.

    • Wet-room installation
    • Drainage
    • Tiling
    • Ventilation
Showing bathroom project 1 of 3: Compact Bathroom Transformation

See a completed project: spa bathroom renovation in Leytonstone

How it works

A clear renovation journey.

  1. Consultation and site visit

    We discuss your requirements, inspect the bathroom and understand your priorities.

  2. Construction and handover

    Our team manages the renovation, keeps you updated and completes the final inspection.

Budget and timeline

Clear expectations from the beginning.

Every bathroom is different. The final cost and programme depend on the existing space, specification and level of work required.

  • Bathroom size
  • Plumbing changes
  • Bath or shower specification
  • Tile and material selection
  • Vanity units and storage
  • Lighting and ventilation
  • Structural preparation

Why WEBUD

One team. One clear renovation plan.

  • Design before construction

  • Clear scope and proposal

  • Dedicated project management

  • Regular progress updates

Frequently asked questions

Planning a bathroom renovation?

  • How much does a bathroom renovation cost in London?

    Cost depends on the size of the bathroom, how much plumbing and layout change is needed, and the specification of the fittings, tiles and storage you choose. After a consultation and site visit we prepare a clear written proposal, so there is no need to guess from a headline price.

  • How long does a bathroom renovation take?

    The programme depends on the scope of work and the condition of the existing space. We talk through realistic timing with you after the consultation and site visit rather than quoting a fixed duration upfront.

  • Can you help with the bathroom design?

    Yes. We help plan the layout, materials, lighting and practical details, and explain the options so the final design suits your home and how you use the space.

  • Can I see the design before work begins?

    Yes. We aim to show you a visual concept and a clear proposal before construction starts. Final layouts, materials and technical details are confirmed after measurements and a site visit.

  • Do you manage plumbing and electrical work?

    Yes. Plumbing and bathroom-safe electrical work are coordinated as part of the renovation, alongside tiling, installation and finishing, so you deal with one team.

  • Can you renovate a small bathroom?

    Yes. Small bathrooms and ensuites benefit from careful planning of layout, storage and materials. We look at how to make the available space work harder.

  • Can I stay in my home during the renovation?

    Often, yes, but it depends on the property and whether you have another bathroom available. We discuss practical arrangements with you during the consultation.

  • What areas of London do you cover?

    WEBUD is based in London and works on homes across the city. Send us your postcode with your enquiry and we will confirm whether we can help.

  • Do you remove the existing bathroom?

    Yes. Removal of the existing bathroom and waste, plus preparation of the walls and floor, is part of the renovation scope.

  • How do I request an estimate?

    Use the enquiry form on this page, or contact us on WhatsApp or by email. Tell us about your space and, if you can, add a few photos; we will explain the next steps.

Start your project

Ready to create your new bathroom?

Tell us about your space, upload a few photos and receive an initial consultation from the WEBUD team.

  1. About you
  2. Your bathroom
  3. Photos

Tell us who you are

Step 1 of 3

About you