Completed project · Wanstead, E11

Contemporary Rear Extension in Wanstead

WEBUD extended this Victorian terraced home to create a brighter kitchen, dining and living space with a more direct connection to the garden.

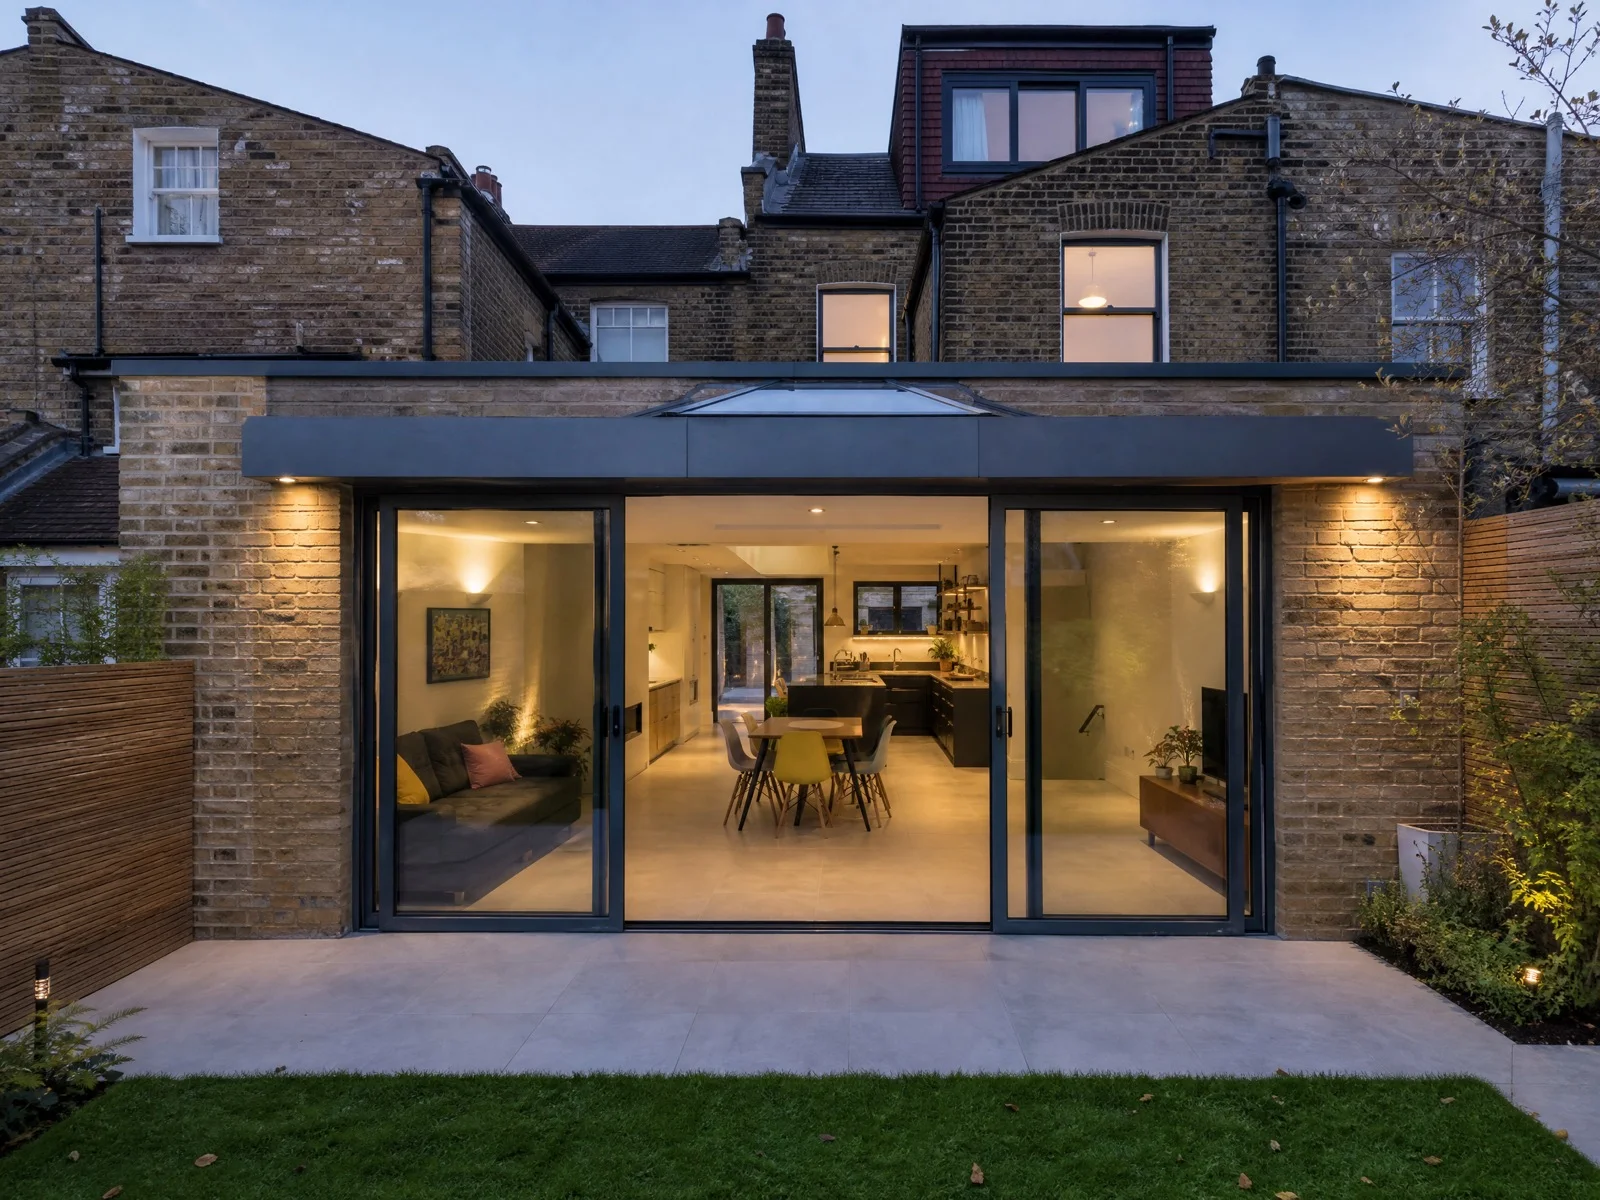
Completed contemporary rear extension in Wanstead E11
Location
Wanstead, East London
Postcode area
E11
Property type
Victorian terraced house
Service
Rear extension
Project status
Completed
Design direction
Contemporary extension

More space, light and a better connection to the garden

The homeowners wanted to improve the rear of the property and create a more practical space for cooking, dining and spending time together.

The original arrangement did not make full use of the connection between the house and garden. WEBUD developed and delivered a rear extension that introduced additional space, larger glazed openings and a clearer relationship between the kitchen, dining and living areas.

What the homeowners wanted

The brief

  • Create additional ground-floor living space
  • Develop an open kitchen and dining area
  • Bring more natural light into the rear of the property
  • Improve views and access to the garden
  • Maintain a clear relationship with the original Victorian house
  • Use durable, low-maintenance materials
  • Visualise the design before construction
  • Coordinate the work through one team

Before the extension

The challenge

The new extension needed to feel contemporary while remaining appropriate for the original brick property. The transition between the existing house and the new space also needed to feel natural rather than appearing as two disconnected interiors.

The design had to balance glazing, privacy, practical kitchen storage and comfortable living space while maintaining realistic proportions for a London garden.

Plan and visualise

Planning the extension before construction

Before the principal building work began, WEBUD established the layout, external appearance, glazing, material direction and relationship between the kitchen, dining area and garden.

Visualising the proposed result helped the homeowners understand how the completed extension would look and how the new space would work in everyday use.

Visualise your extension

Scope of work

What we completed

  • Site preparation and protection
  • Groundwork and extension construction
  • Integration with the existing property
  • External brickwork
  • Installation of large glazed doors
  • Internal insulation and plastering
  • Electrical and lighting work
  • Plumbing and heating coordination
  • Kitchen installation
  • Interior flooring and finishes
  • Patio threshold and garden connection
  • Final decoration and snagging

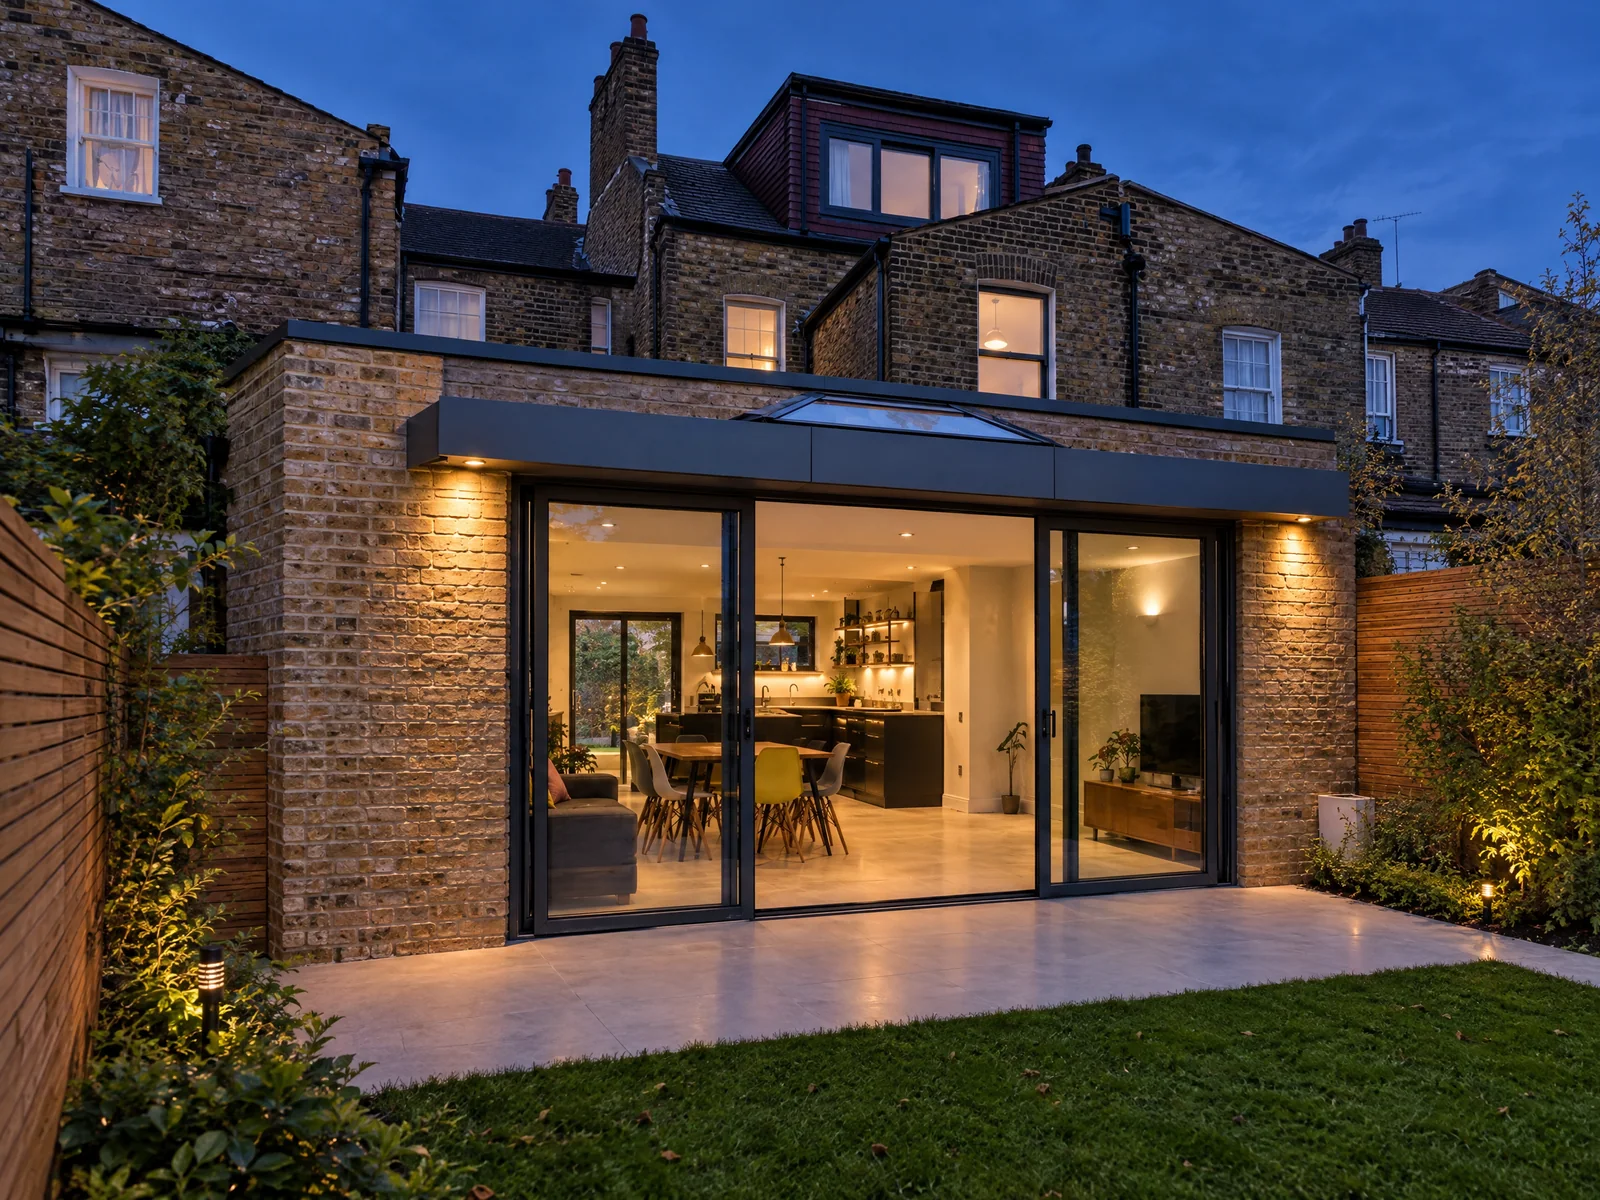
A contemporary addition to the original home

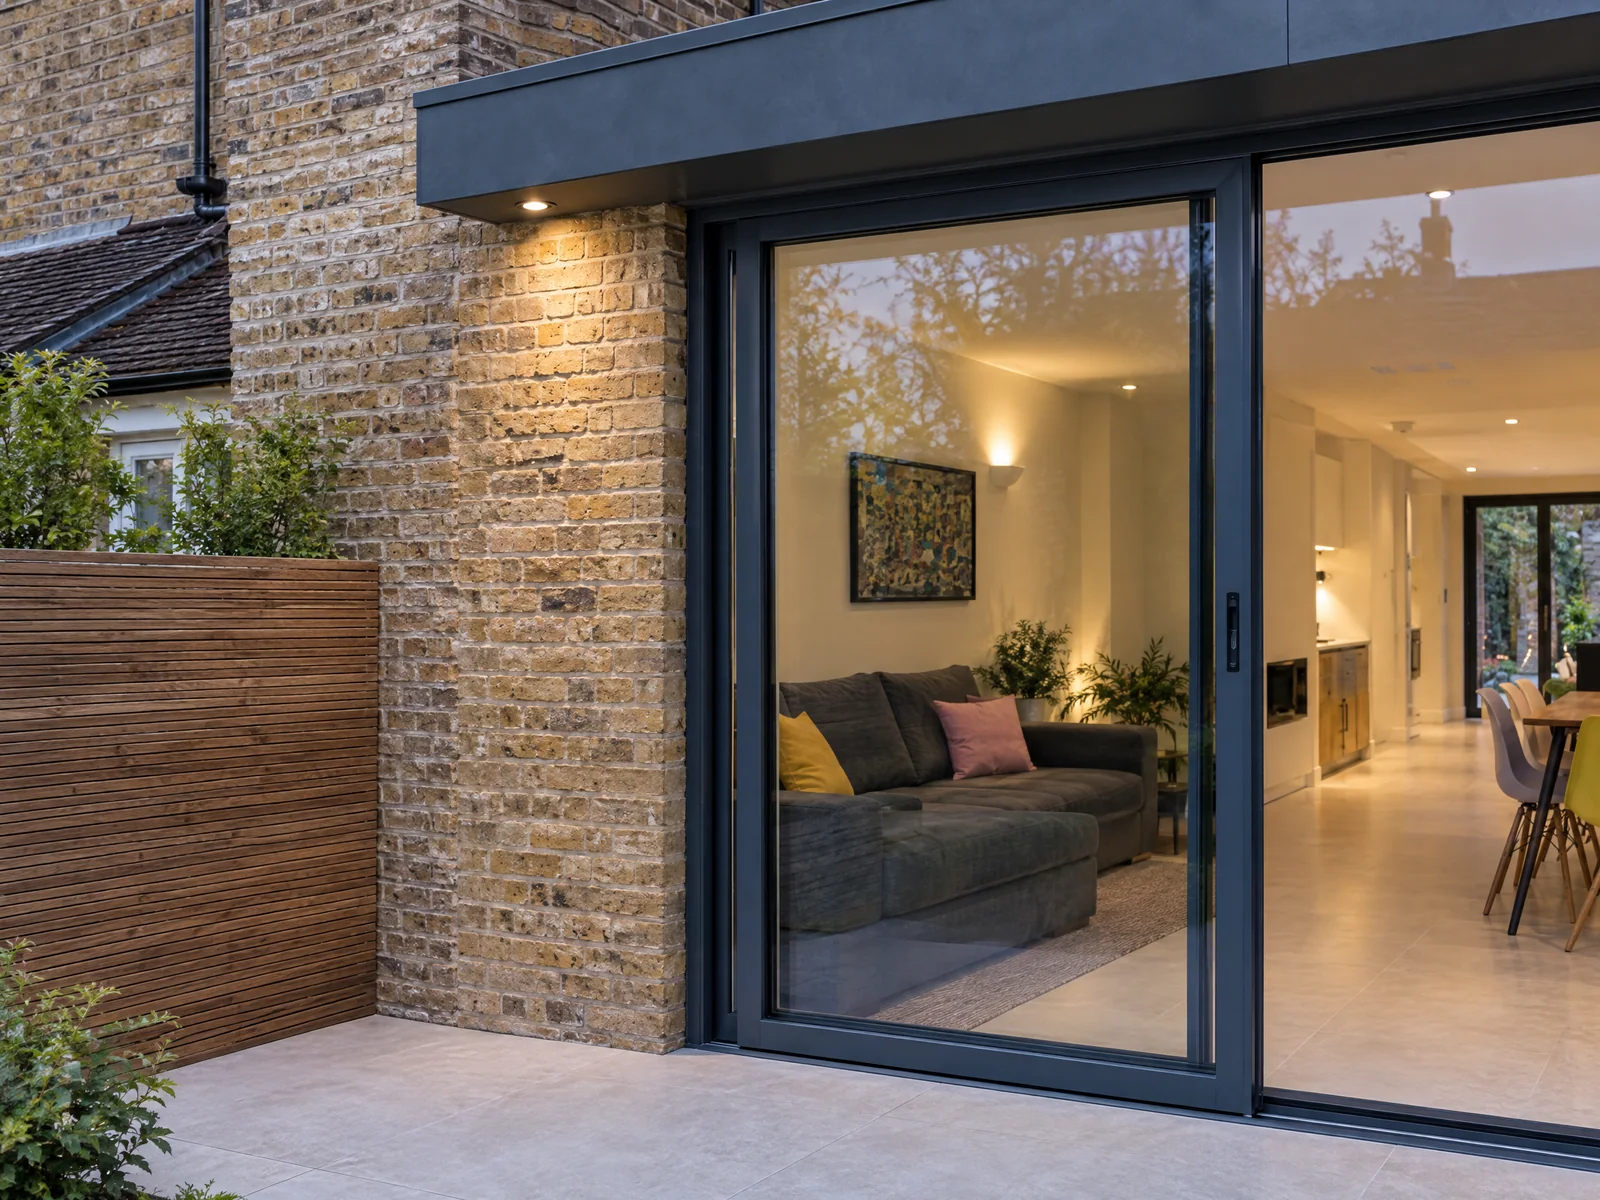
The extension uses brickwork that sits comfortably alongside the existing property, combined with dark aluminium-framed glazing and restrained contemporary detailing.

The simple external form allows the glazing and garden connection to become the main focus while respecting the character of the original house.
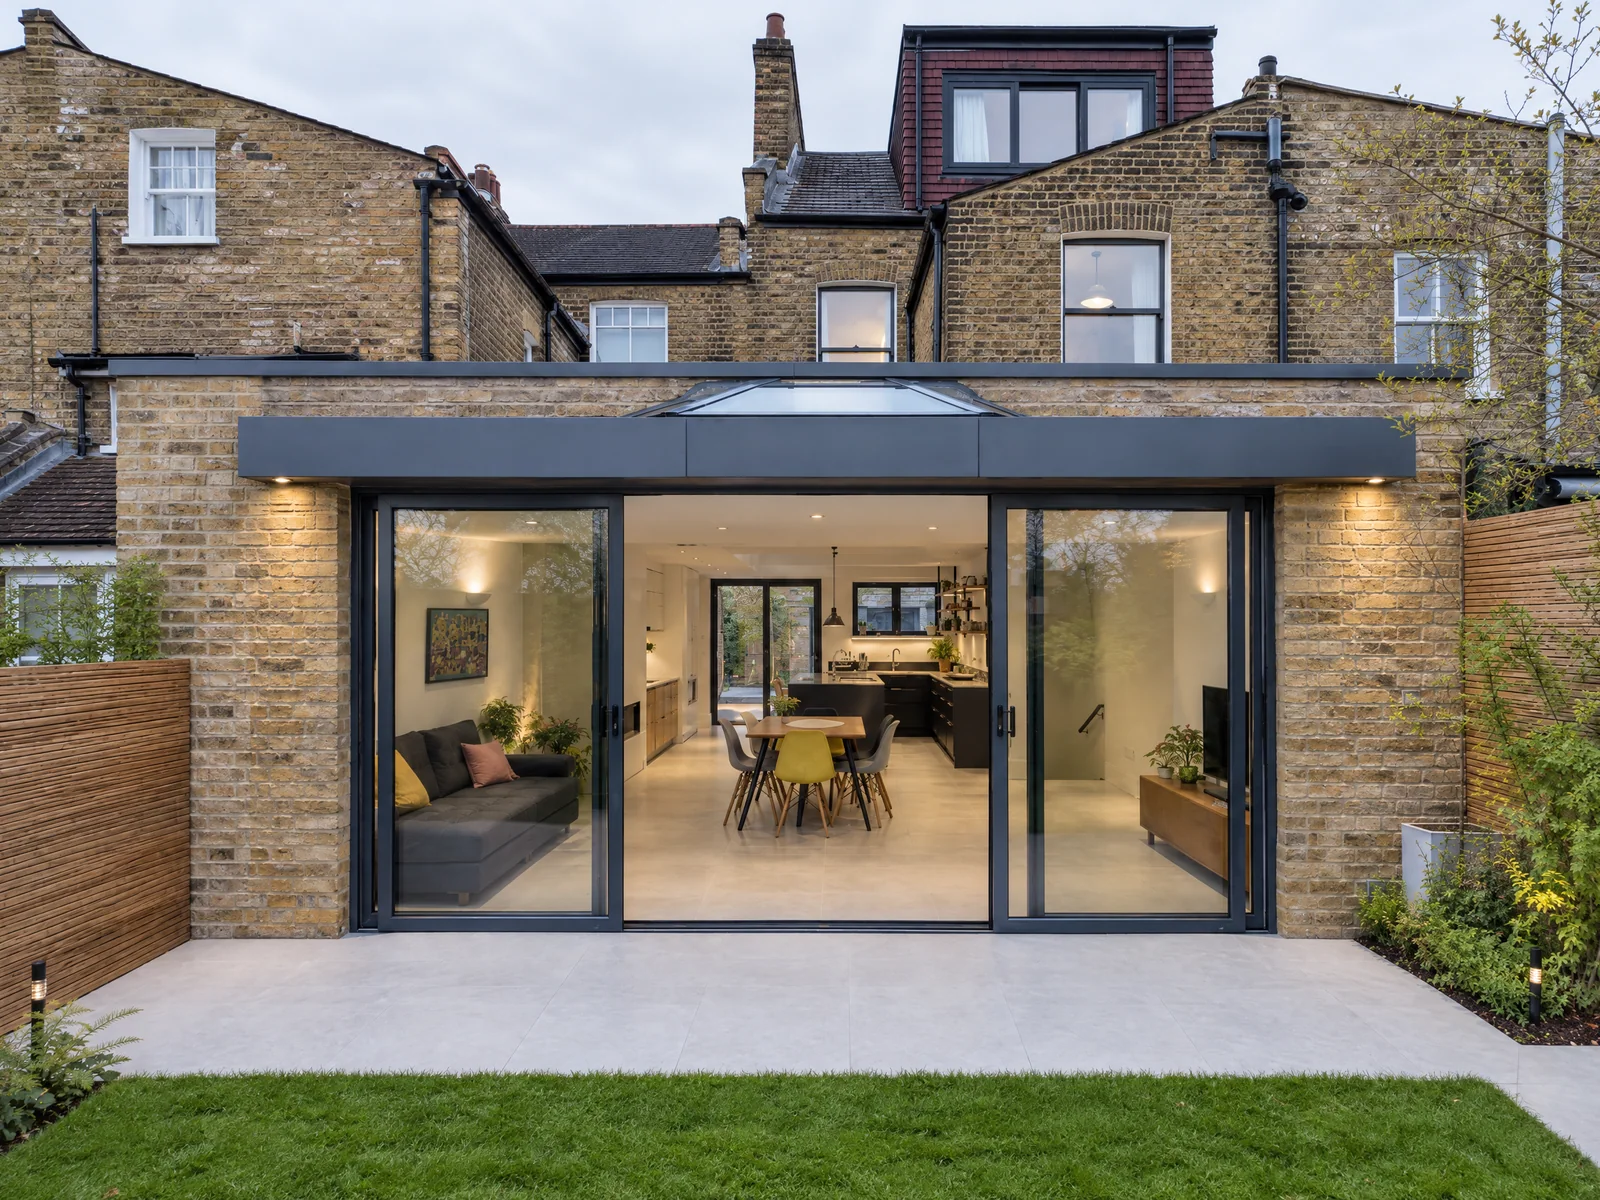
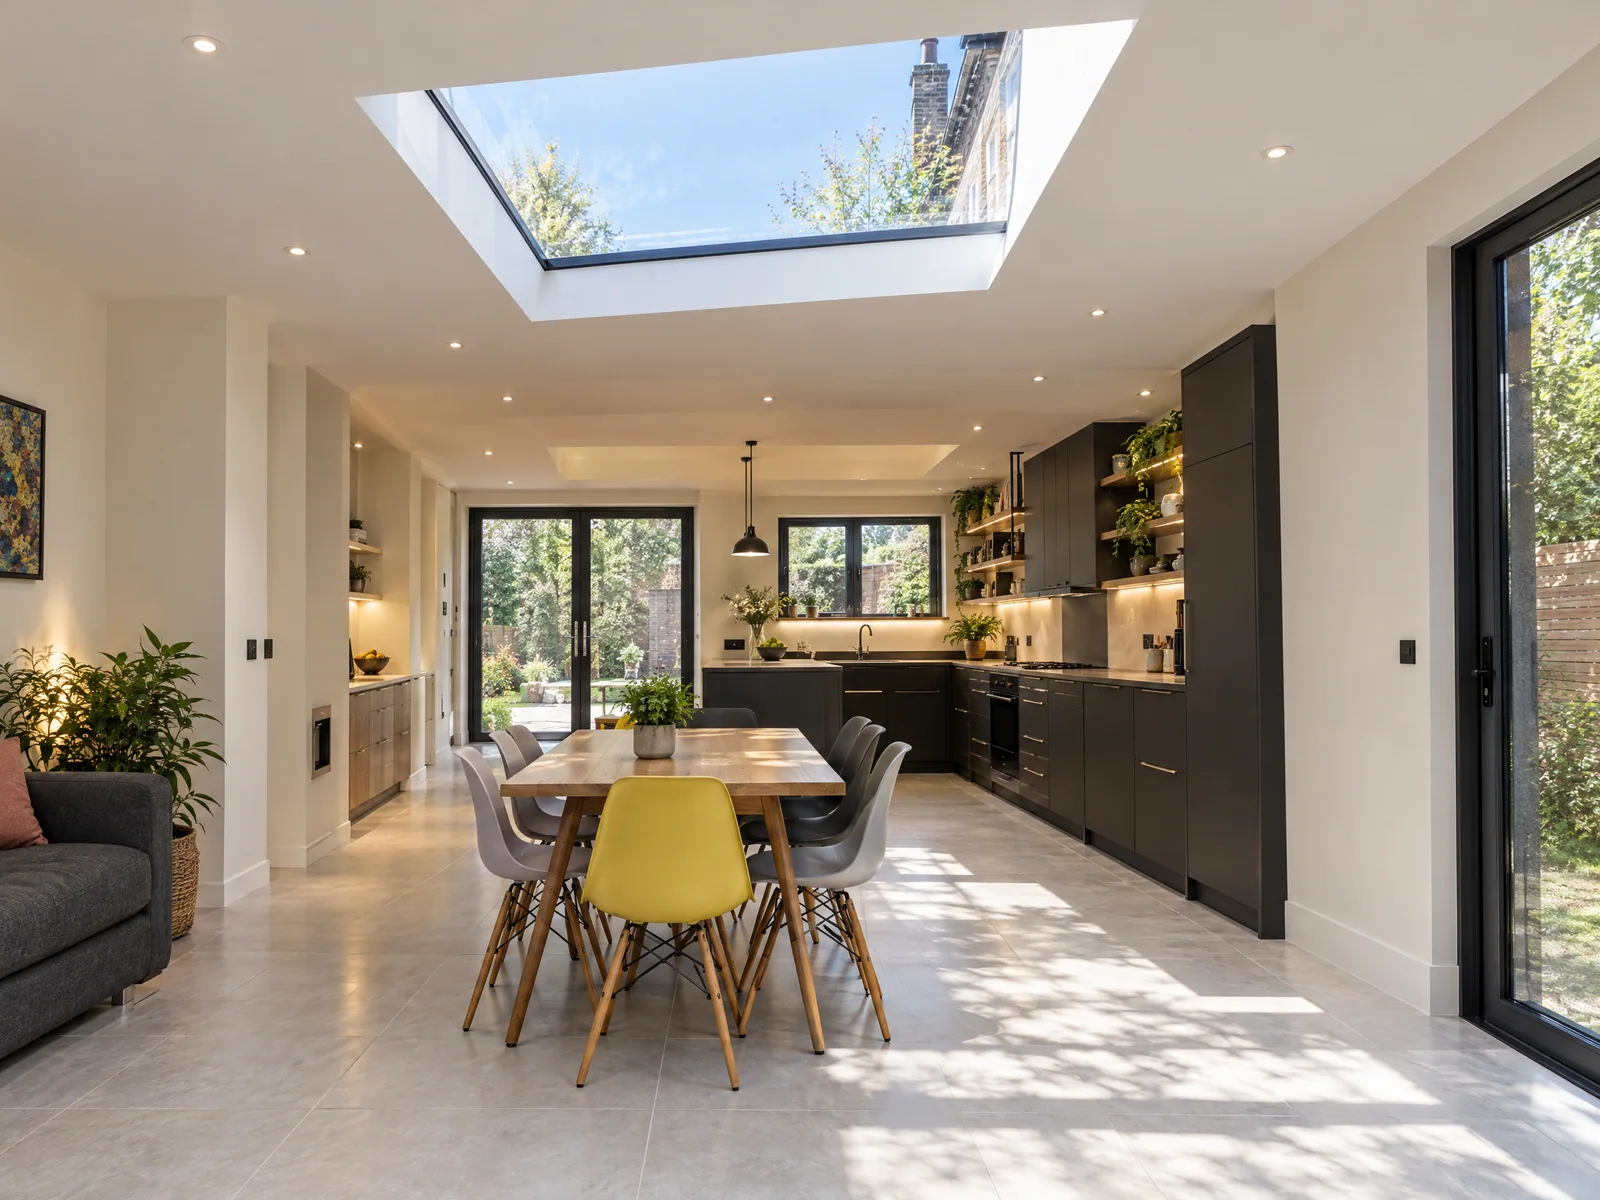
Completed contemporary rear extension in Wanstead E11 in daylight

An open kitchen, dining and living space

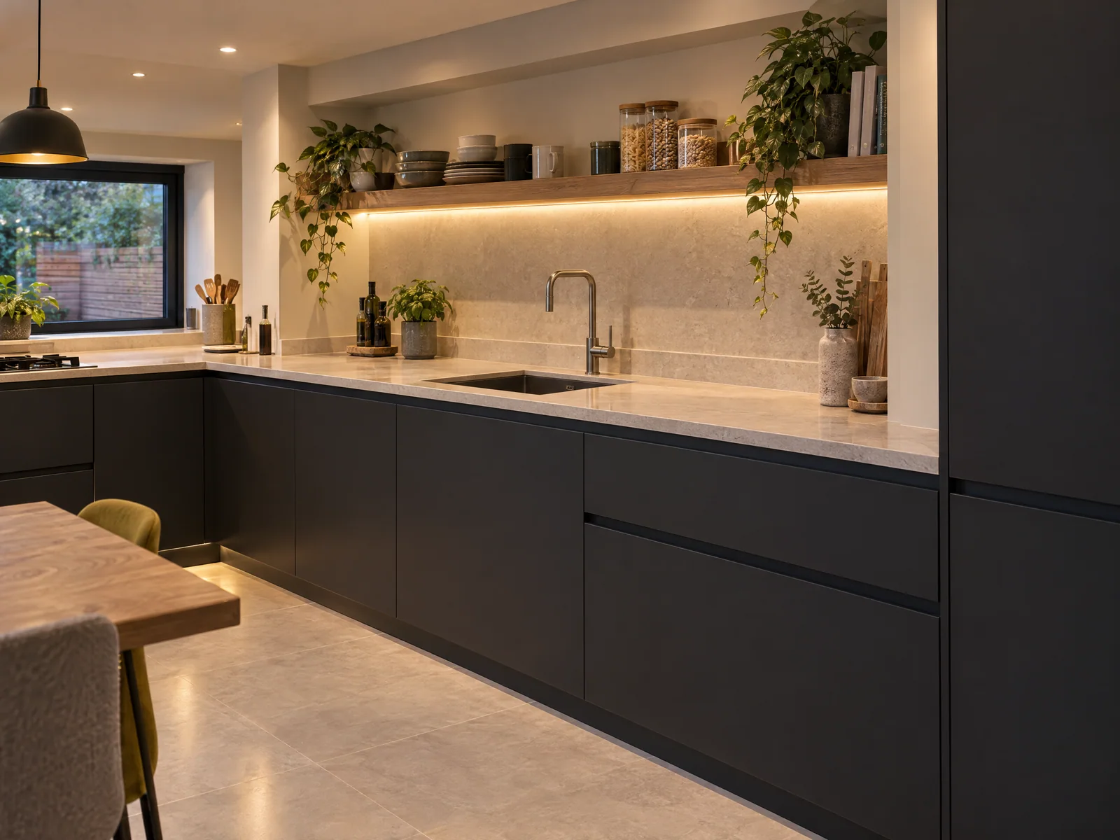
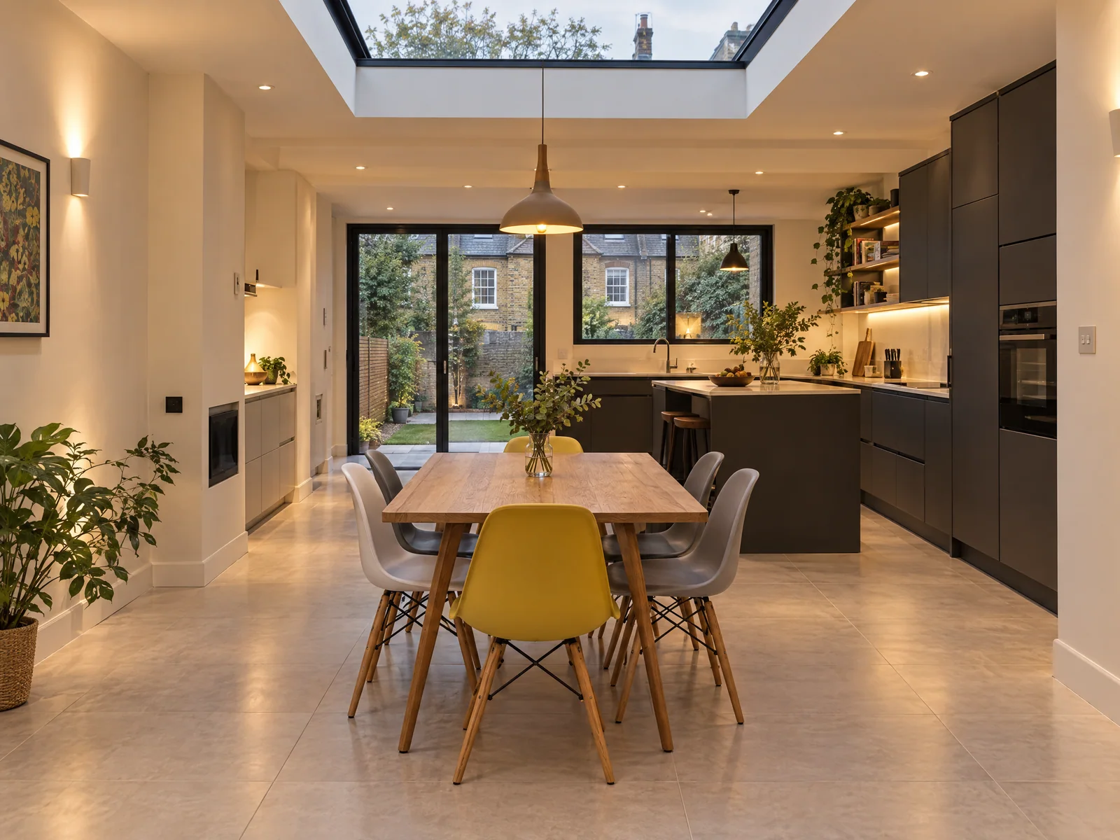
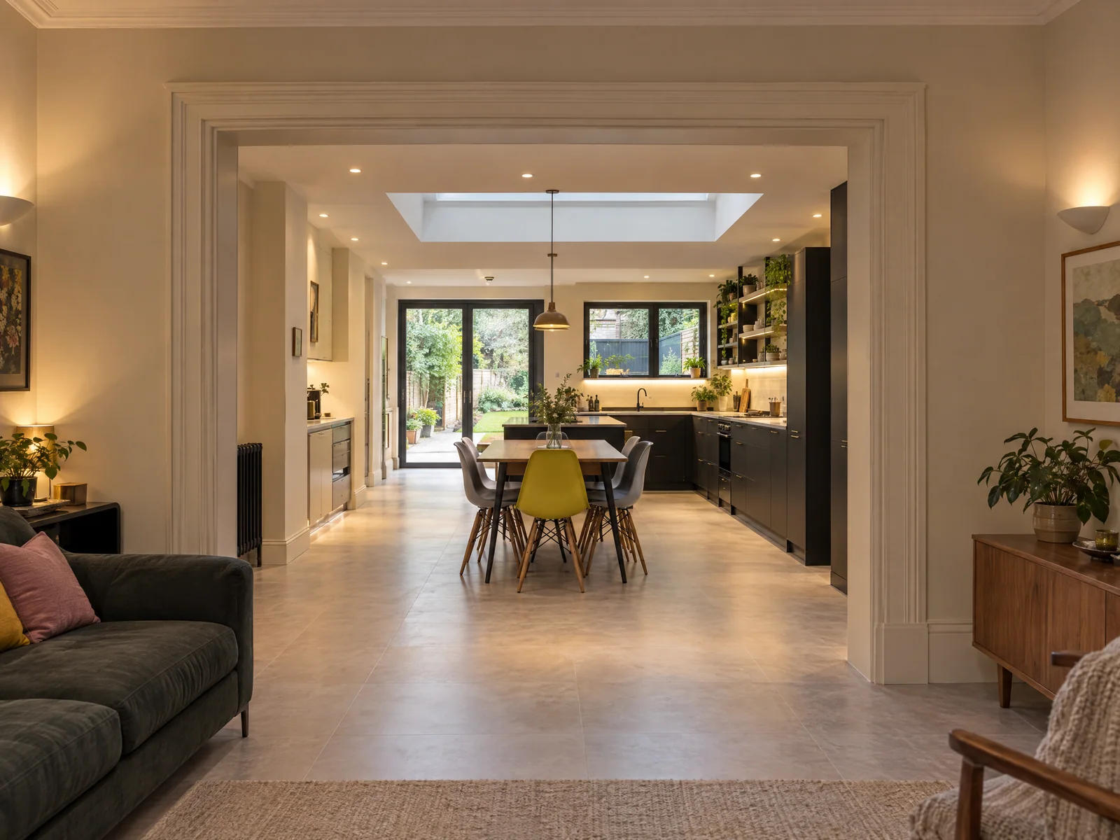
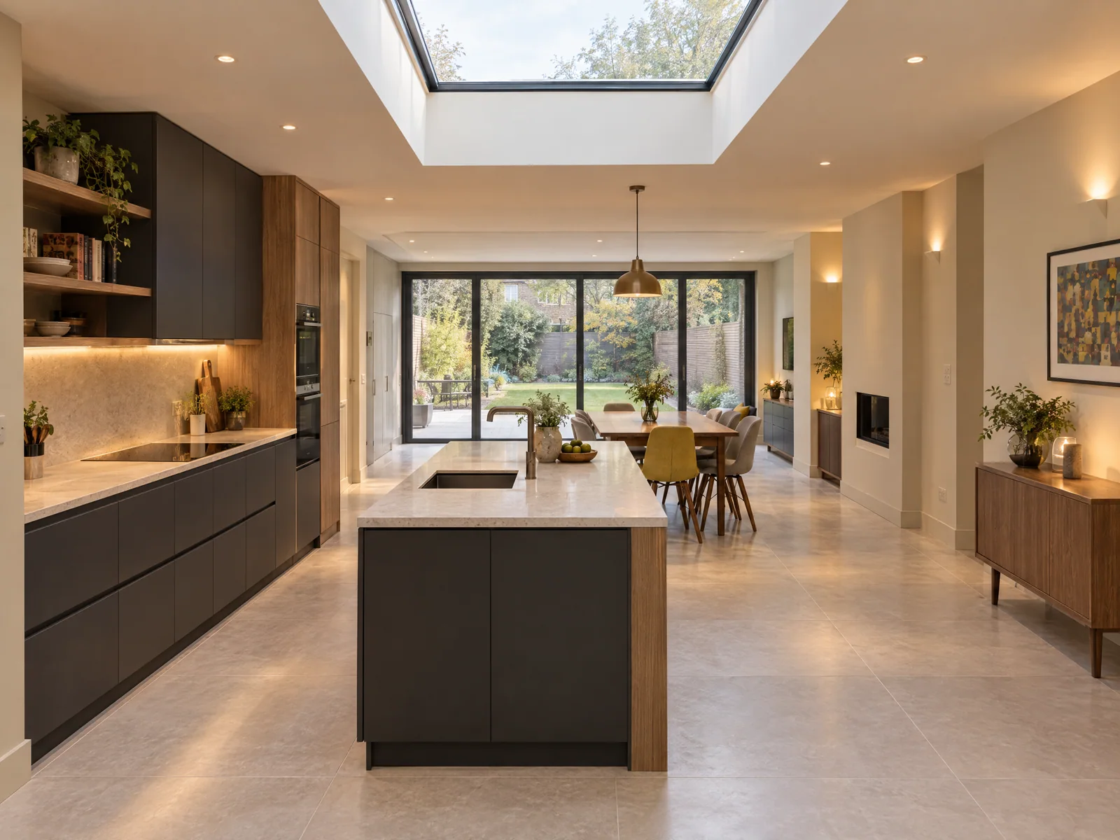
Inside, the extension brings the kitchen, dining and informal living areas together within one connected space.

The layout provides room for food preparation, family meals and relaxation while maintaining clear functional zones. Integrated storage and a consistent material palette keep the interior calm and practical.

Completed kitchen inside a rear extension in Wanstead E11

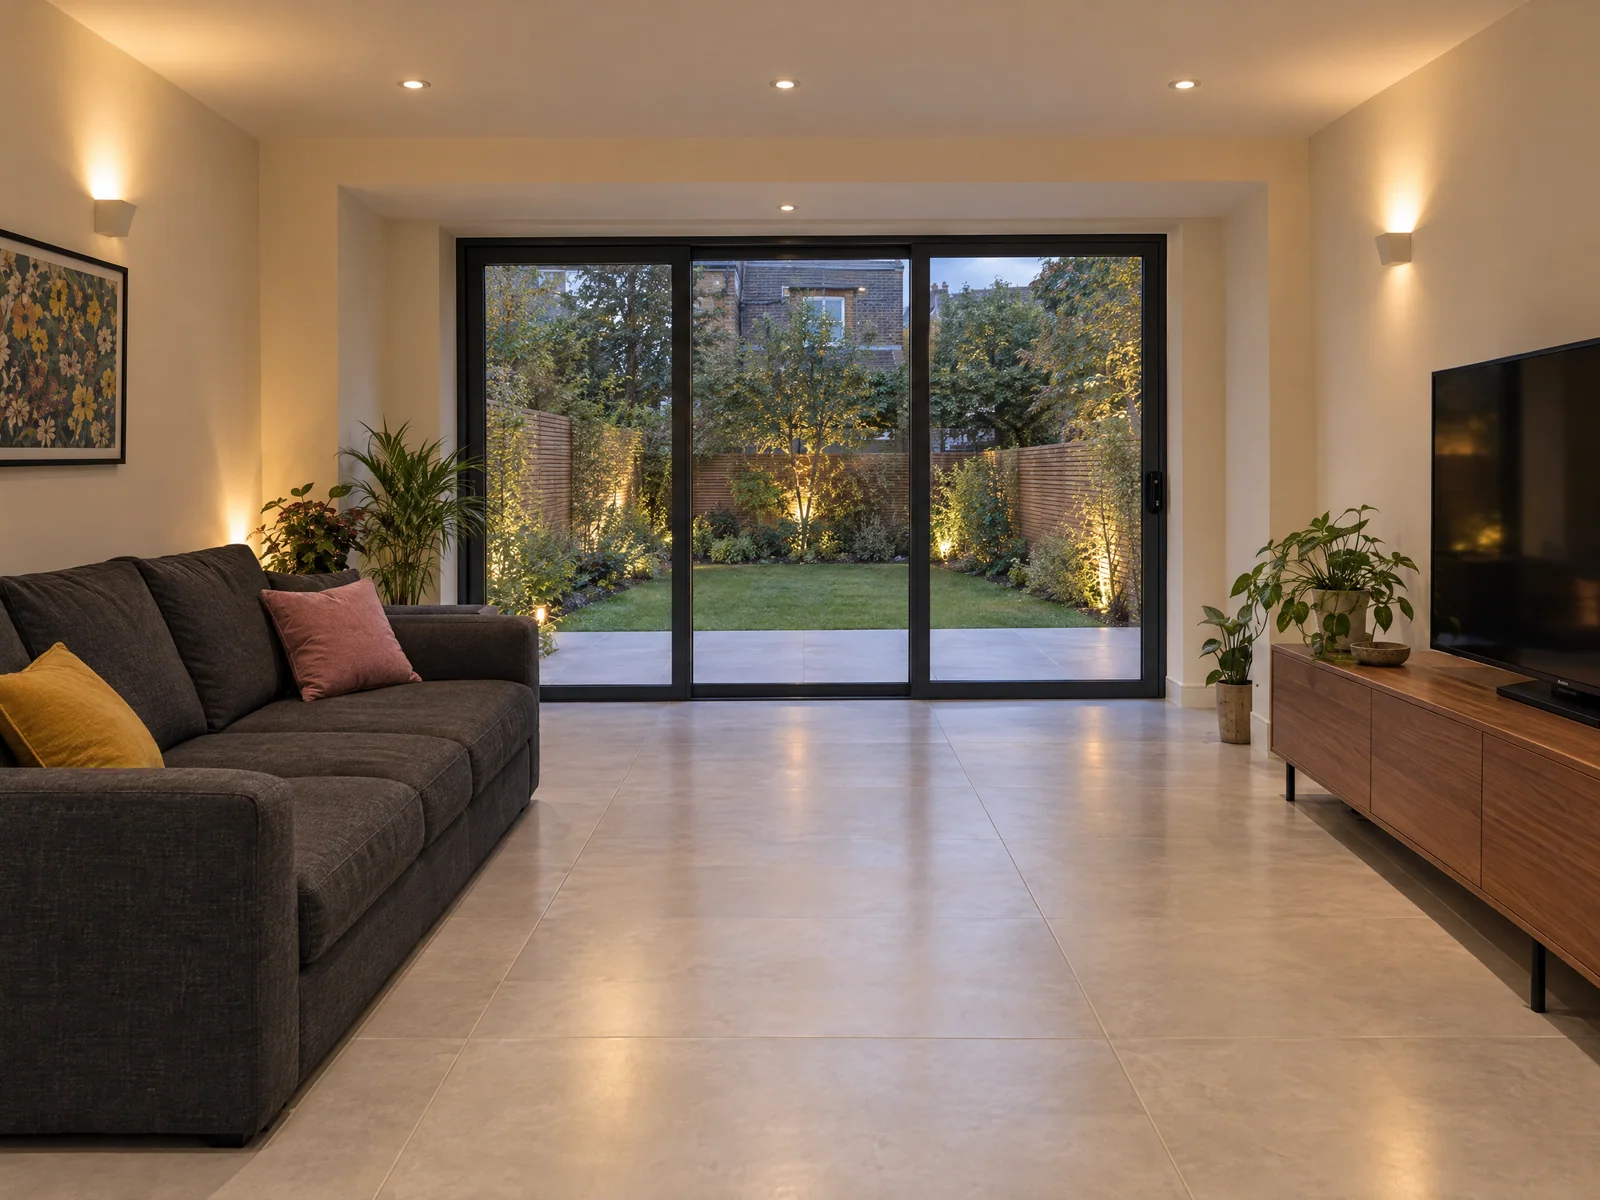
Opening the home towards the garden

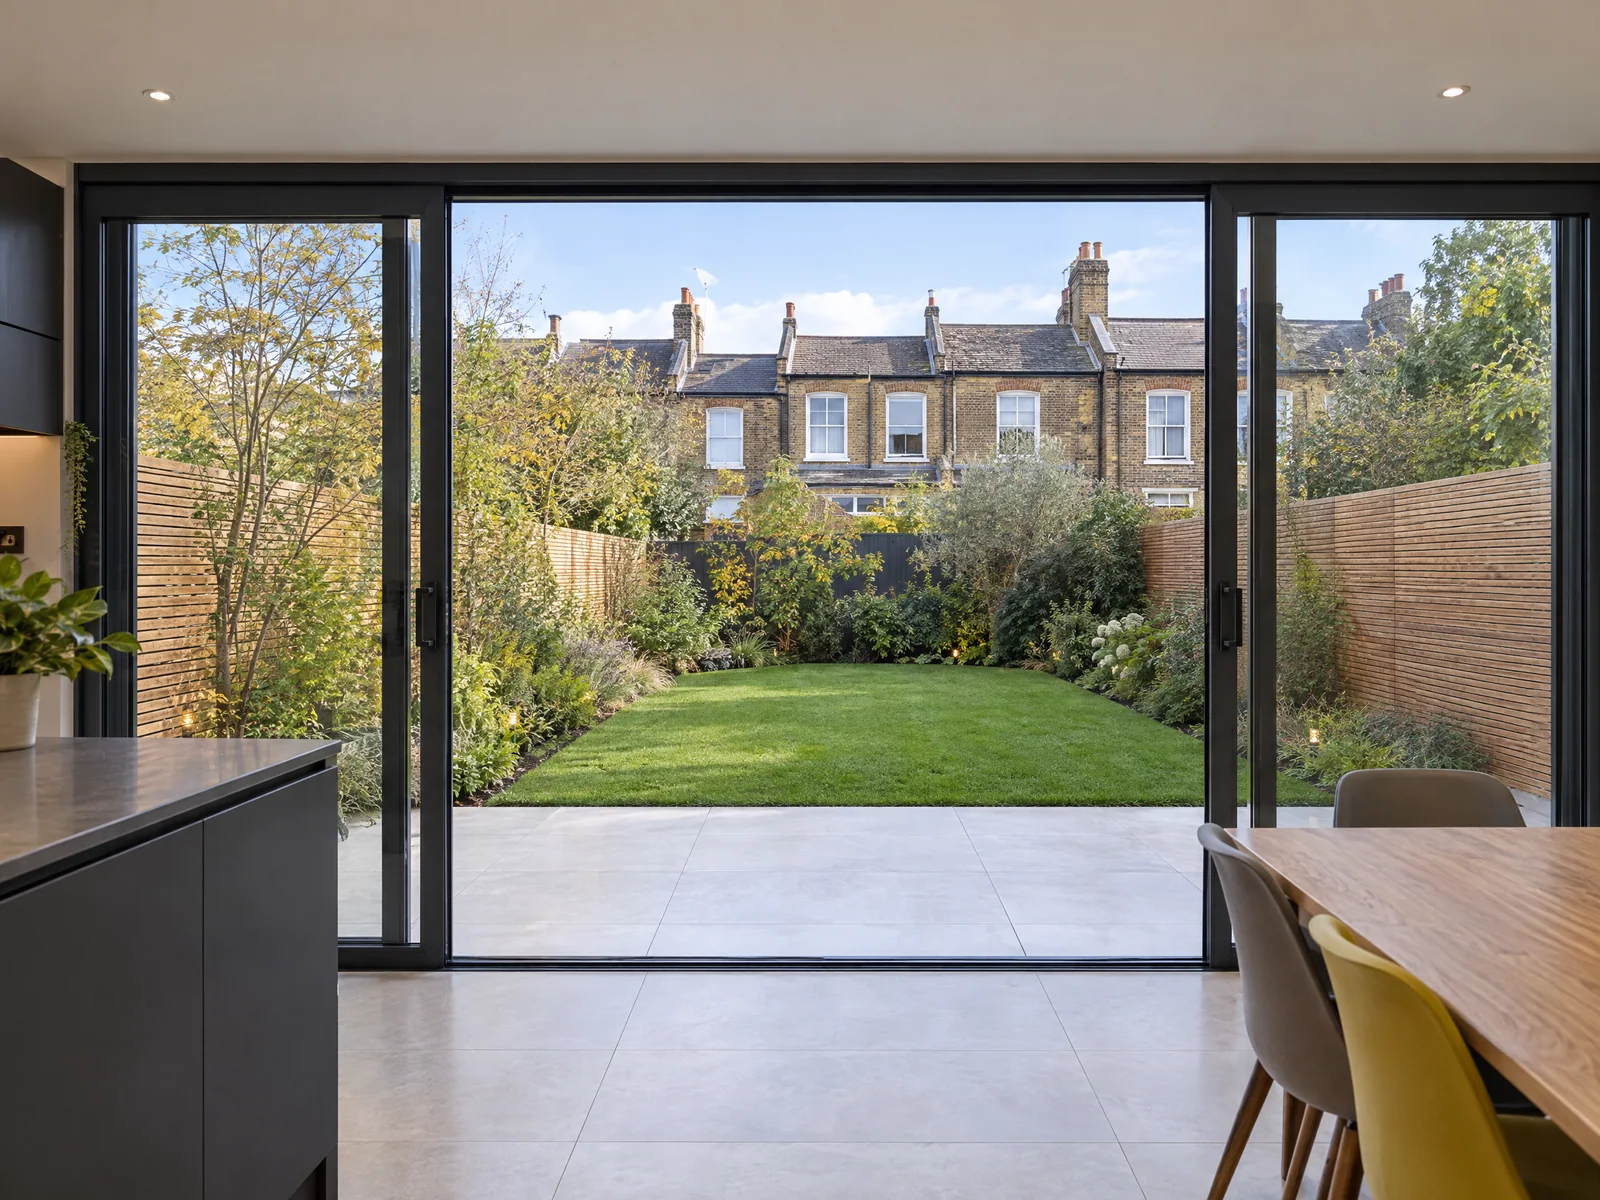
Large glazed doors bring more daylight into the rear of the property and create a stronger visual connection with the garden.

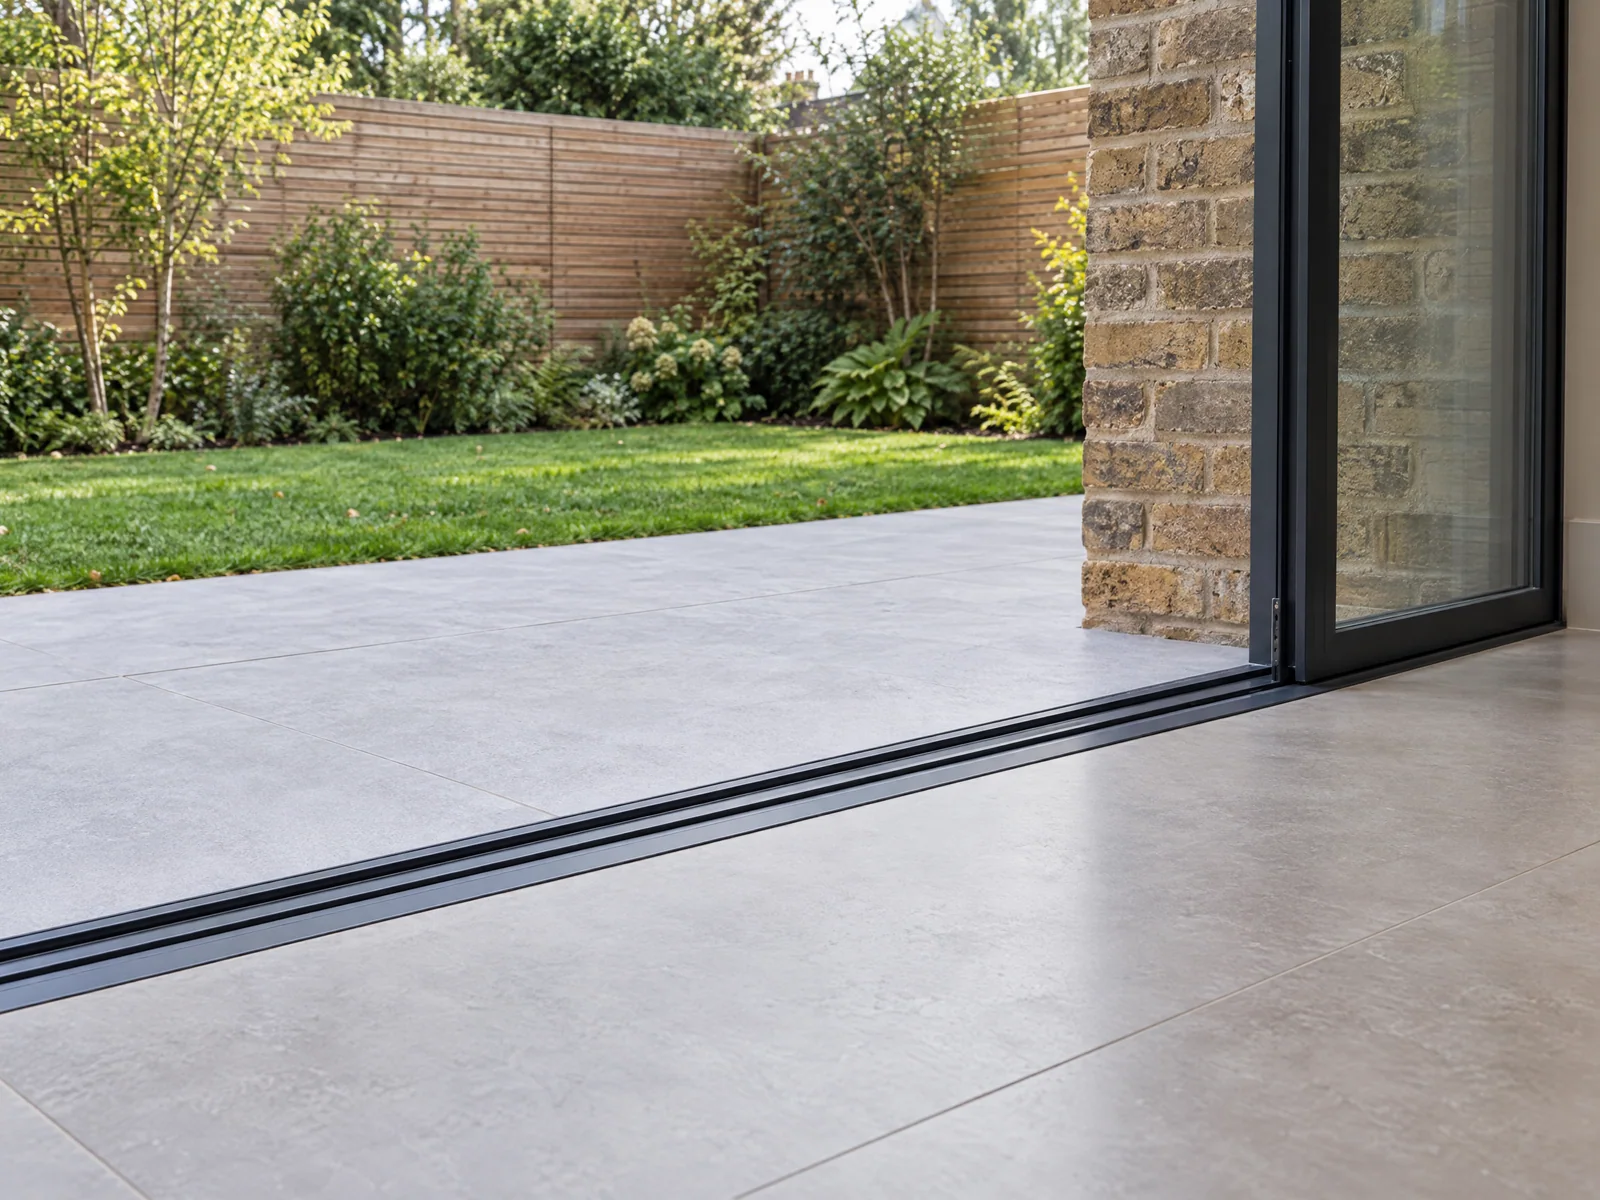
A level and carefully considered threshold helps the interior and patio feel connected, making the extension more useful throughout the year.

Garden view through glazed doors of a Wanstead rear extension

Materials and finishes

A restrained and durable material palette

The materials were chosen to be practical and long-lasting while keeping the extension visually calm. Brick and dark glazing define the exterior, and a warm, consistent palette carries the same character through the interior.

  • London-style brickwork
  • Dark aluminium window and door frames
  • Warm neutral internal walls
  • Natural timber details
  • Light stone or stone-effect surfaces
  • Durable flooring
  • Warm layered lighting
  • Simple contemporary kitchen finishes

Project delivery

Managed through one coordinated team

  1. Plan and visualise

    The layout, appearance and key material decisions were agreed before construction.

  2. Build and coordinate

    WEBUD coordinated the building work, installations and interior finishes through one managed process.

  3. Complete and hand over

    The extension was finished, checked and prepared for handover.

The outcome

The completed result

The completed rear extension gives the property a brighter and more practical ground floor. The kitchen, dining and living areas now work together, while the large glazed doors create a stronger connection between the home and garden.

Externally, the brickwork and dark framing provide a contemporary addition that remains sympathetic to the original Victorian property.

By defining and visualising the design before construction, WEBUD was able to deliver the extension around one clear and coordinated direction.

More completed extensions

Planning an extension?

Create more space for the way you live

Tell us about your property and the additional space you are considering. WEBUD can help you plan, visualise and deliver the extension through one coordinated team.