Planning and design
- Initial consultation
- Site assessment
- Layout planning
- Material direction
- Visual concepts
- Detailed proposal
Home renovations in London
From layout changes and essential building work to kitchens, bathrooms and final finishes — WEBUD manages your complete home renovation from first idea to handover.
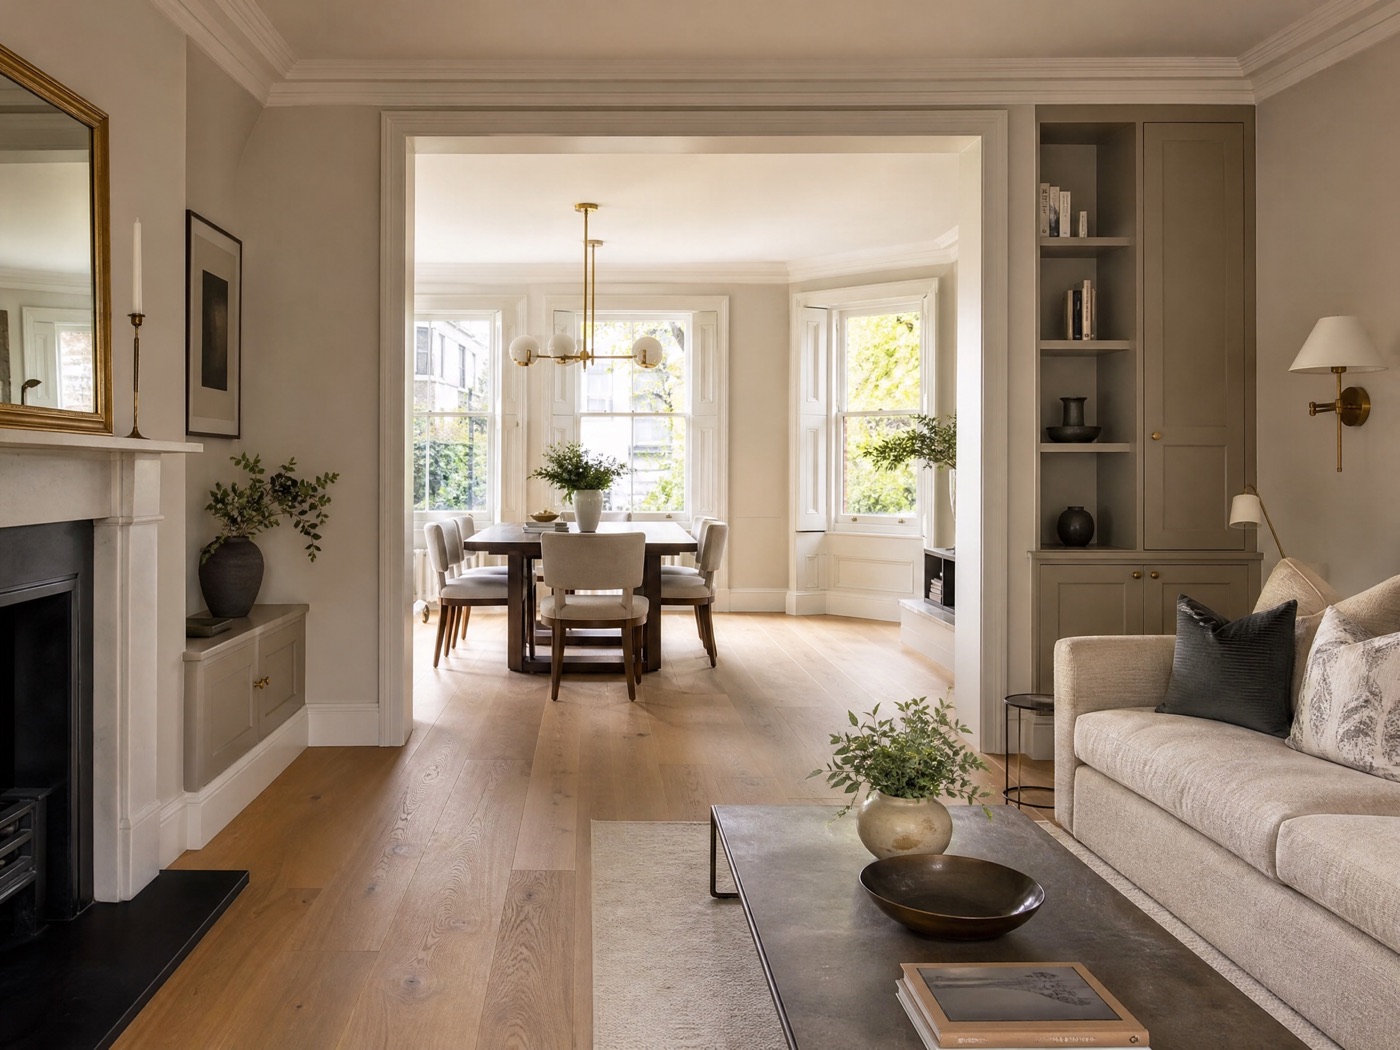
One complete renovation
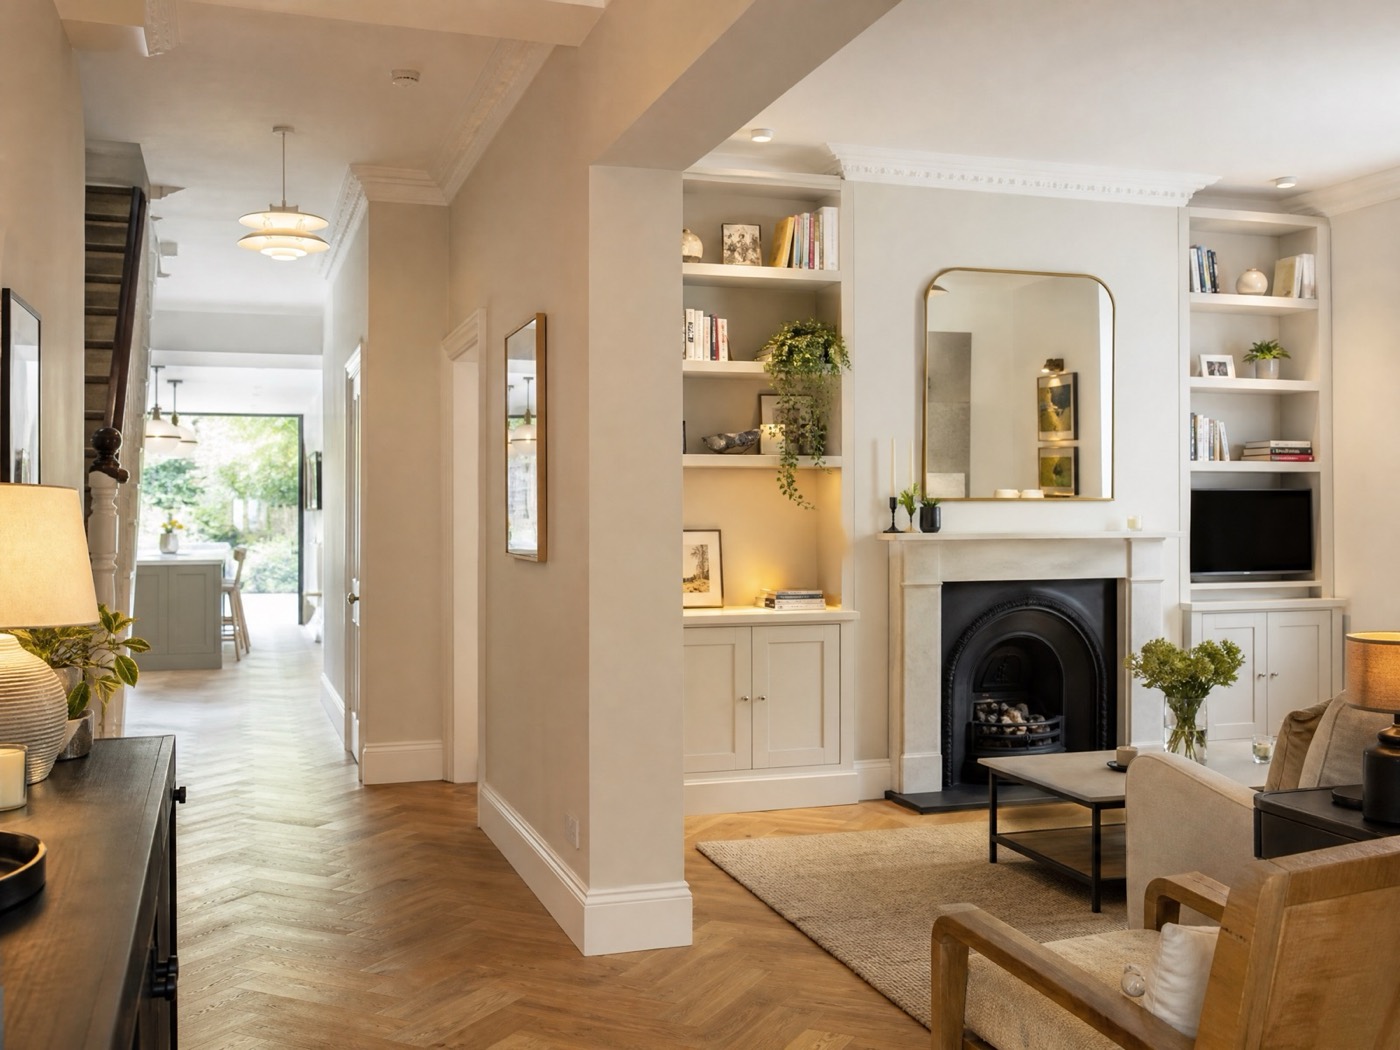
A complete home renovation involves many connected decisions. WEBUD brings the planning, construction and finishing stages together under one clear project plan.
Plan your project
See it before we build it
Upload a photo, select a room and choose a preferred style to receive an early design concept.
Room
Style
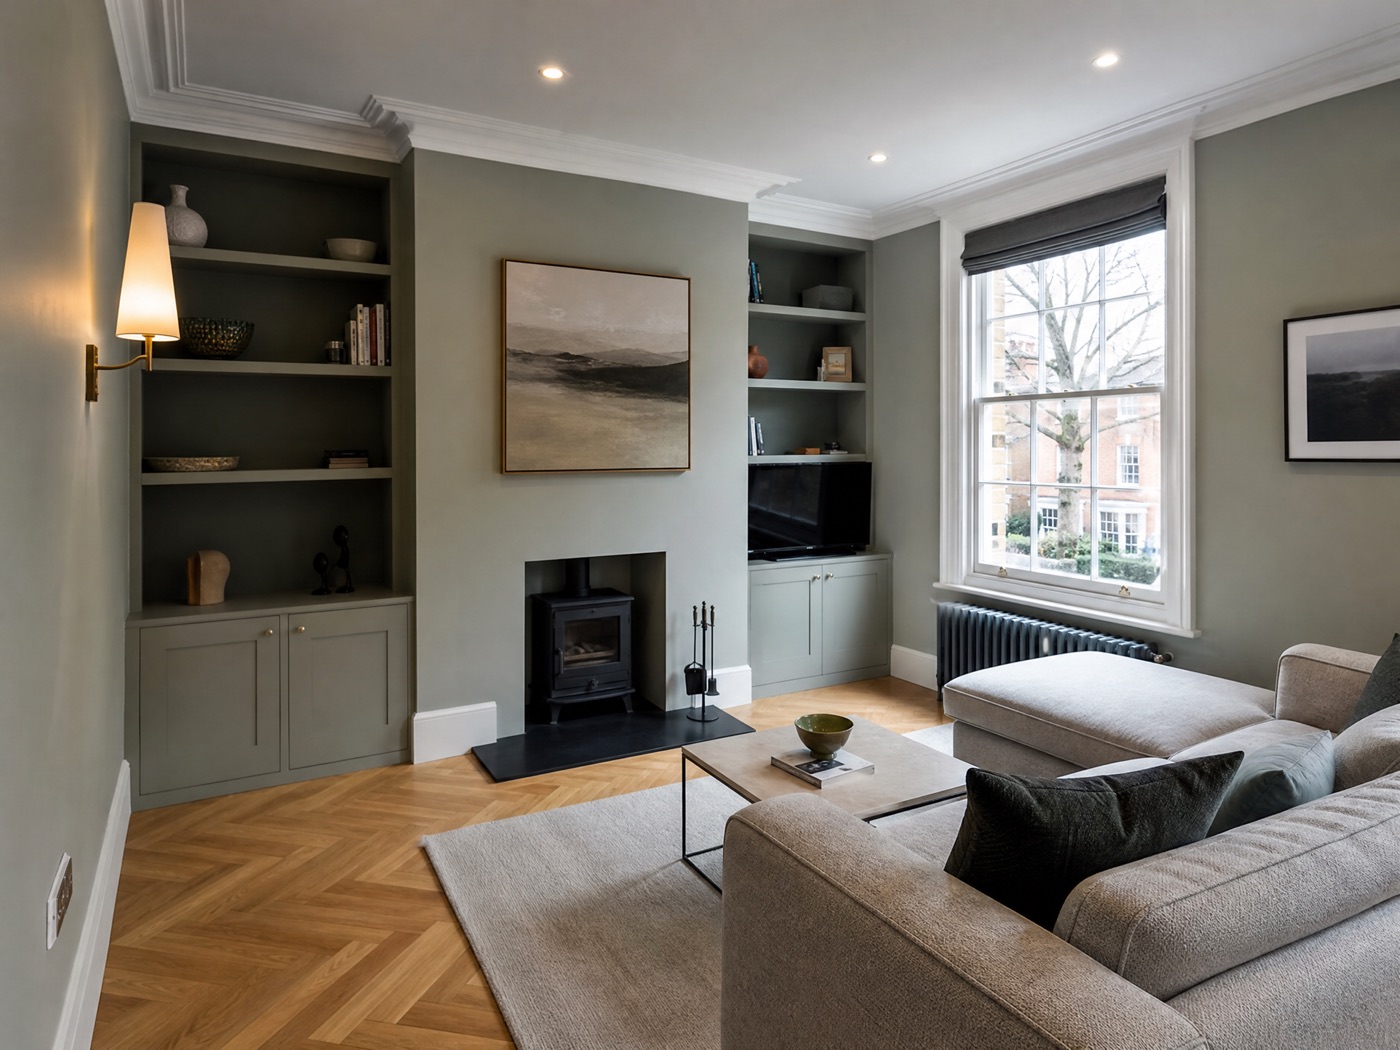
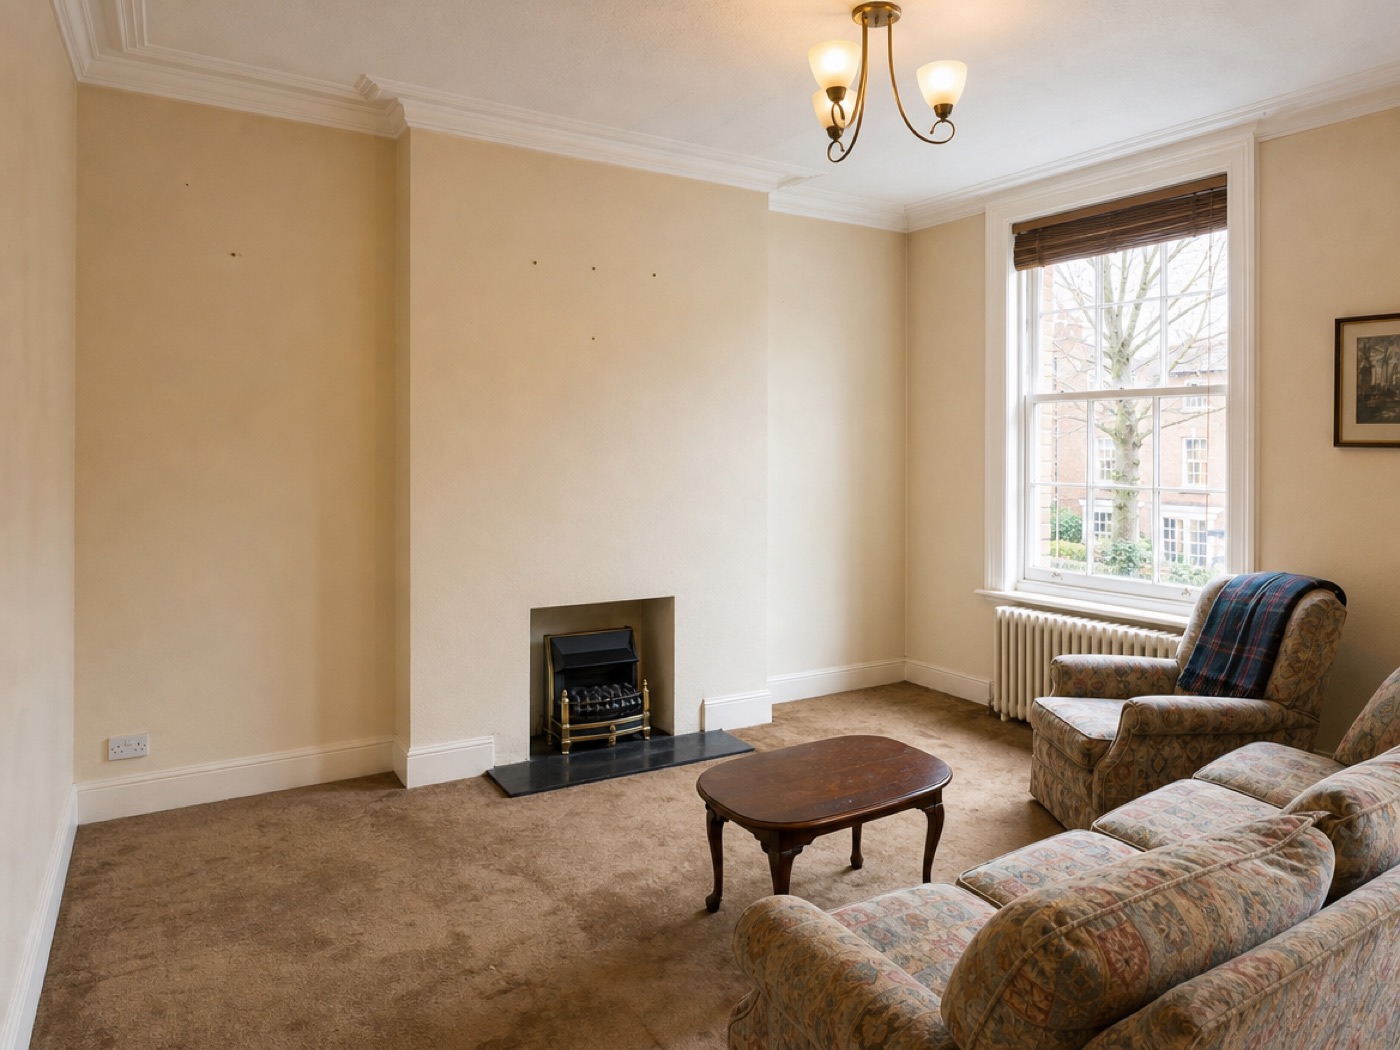
AI-generated design concept. Final layouts and technical details are confirmed after measurements, planning and a site visit.
Complete renovation service
Renovation options
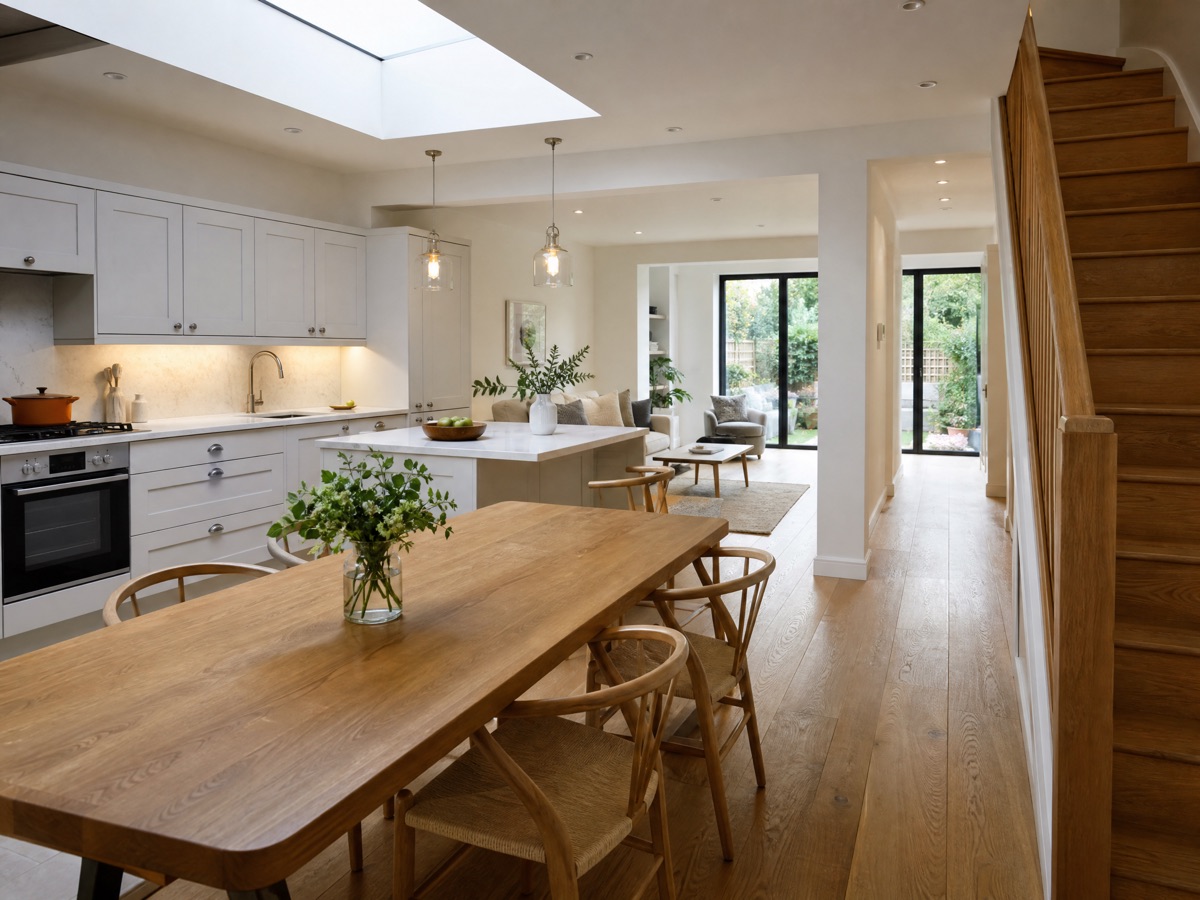
A fully managed transformation covering multiple rooms, essential services and final finishes.
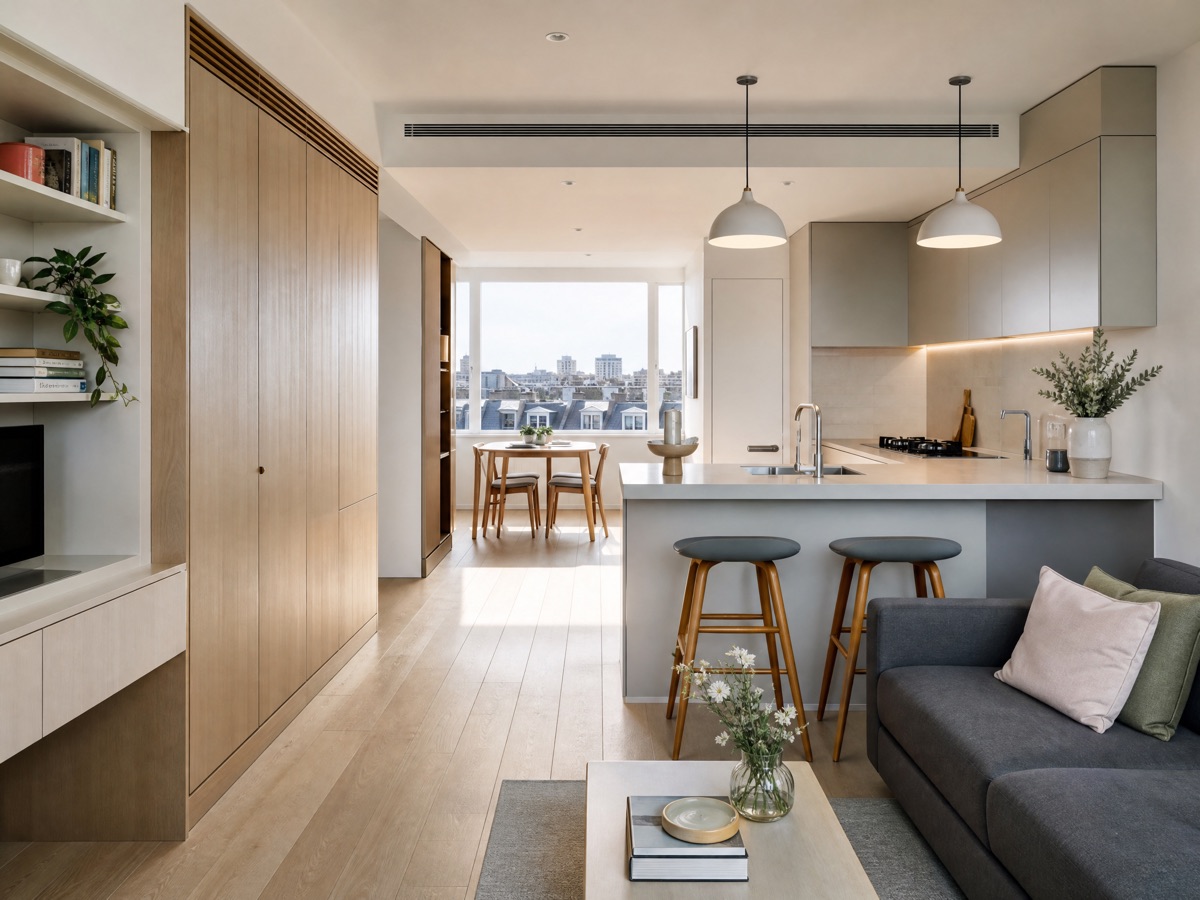
Carefully planned renovations for London flats and apartments, including space optimisation and building considerations.
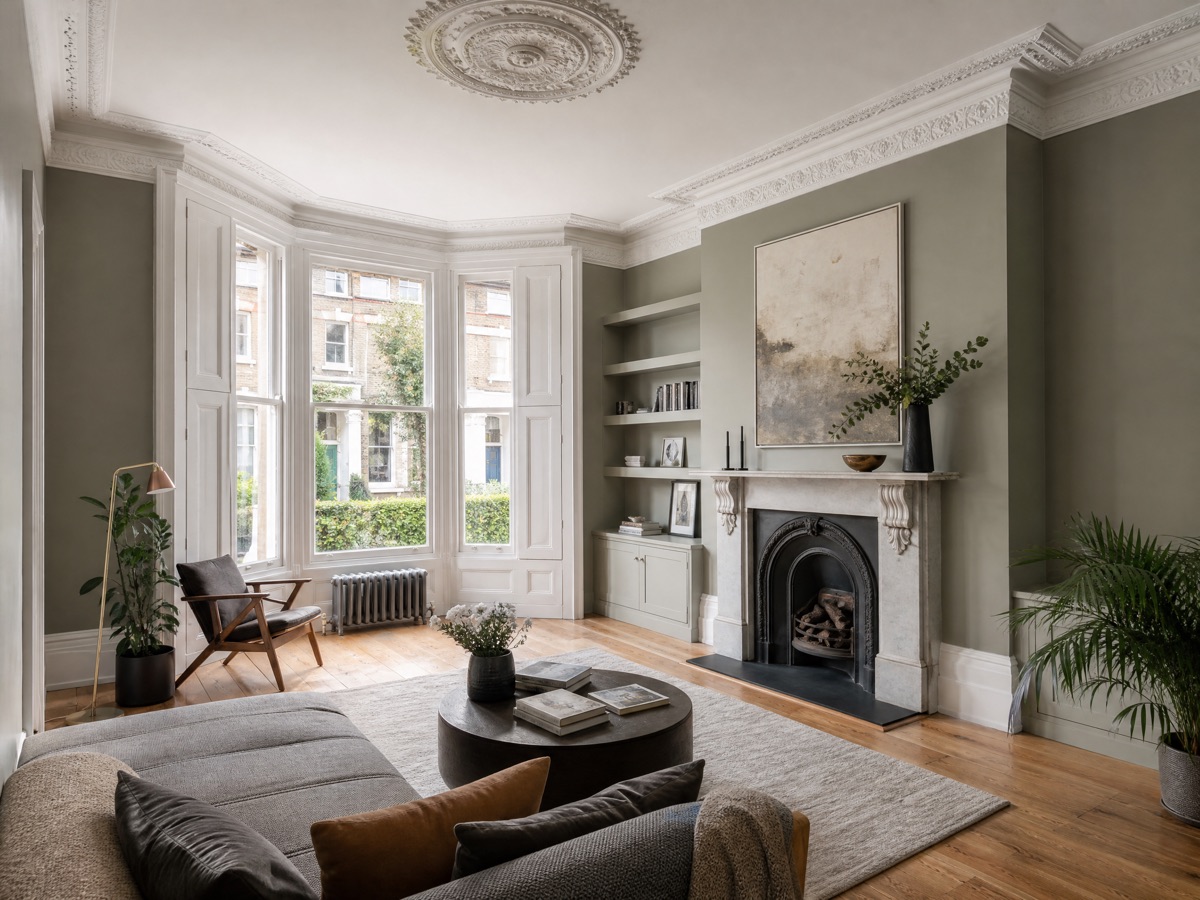
Thoughtful updates that respect the character of the property while improving comfort and functionality.
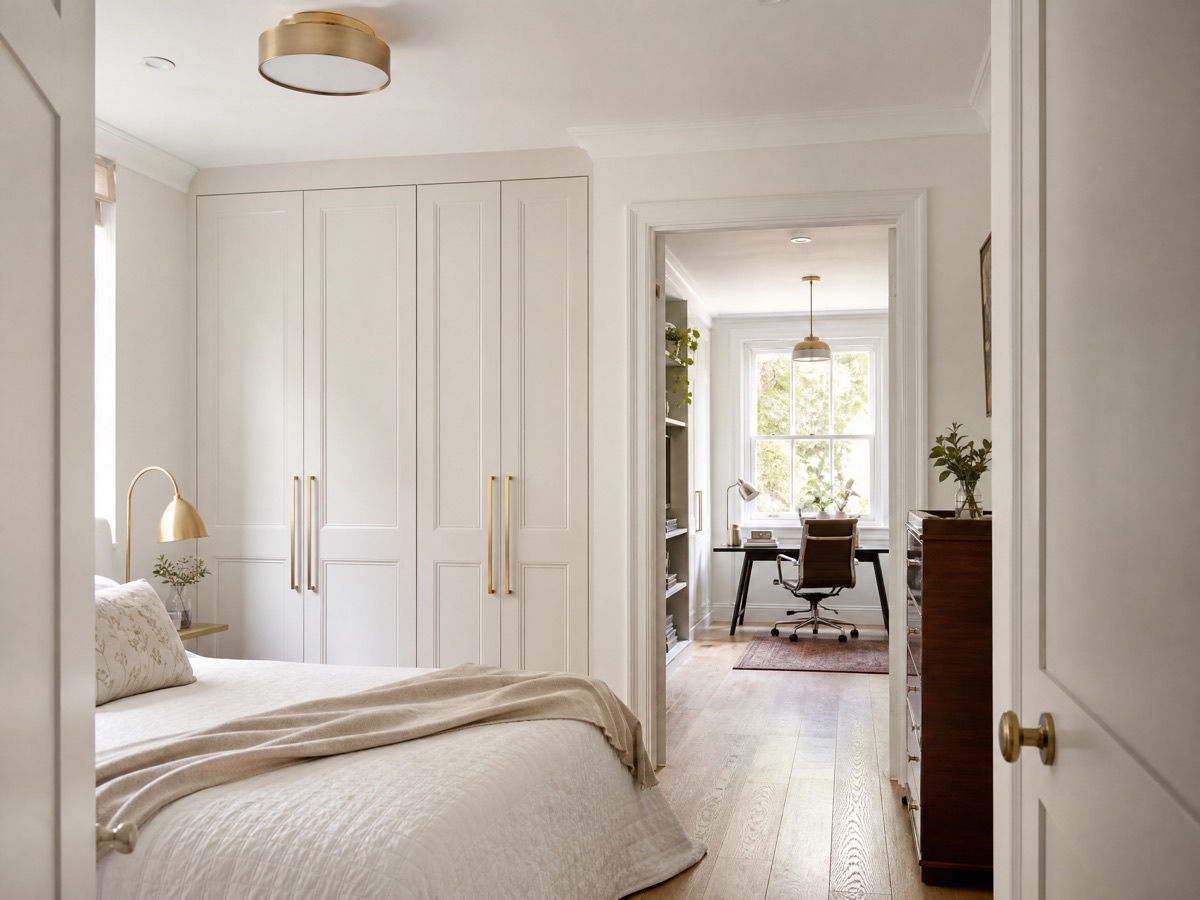
Coordinated renovation of selected rooms under one consistent project plan.
Home renovation projects
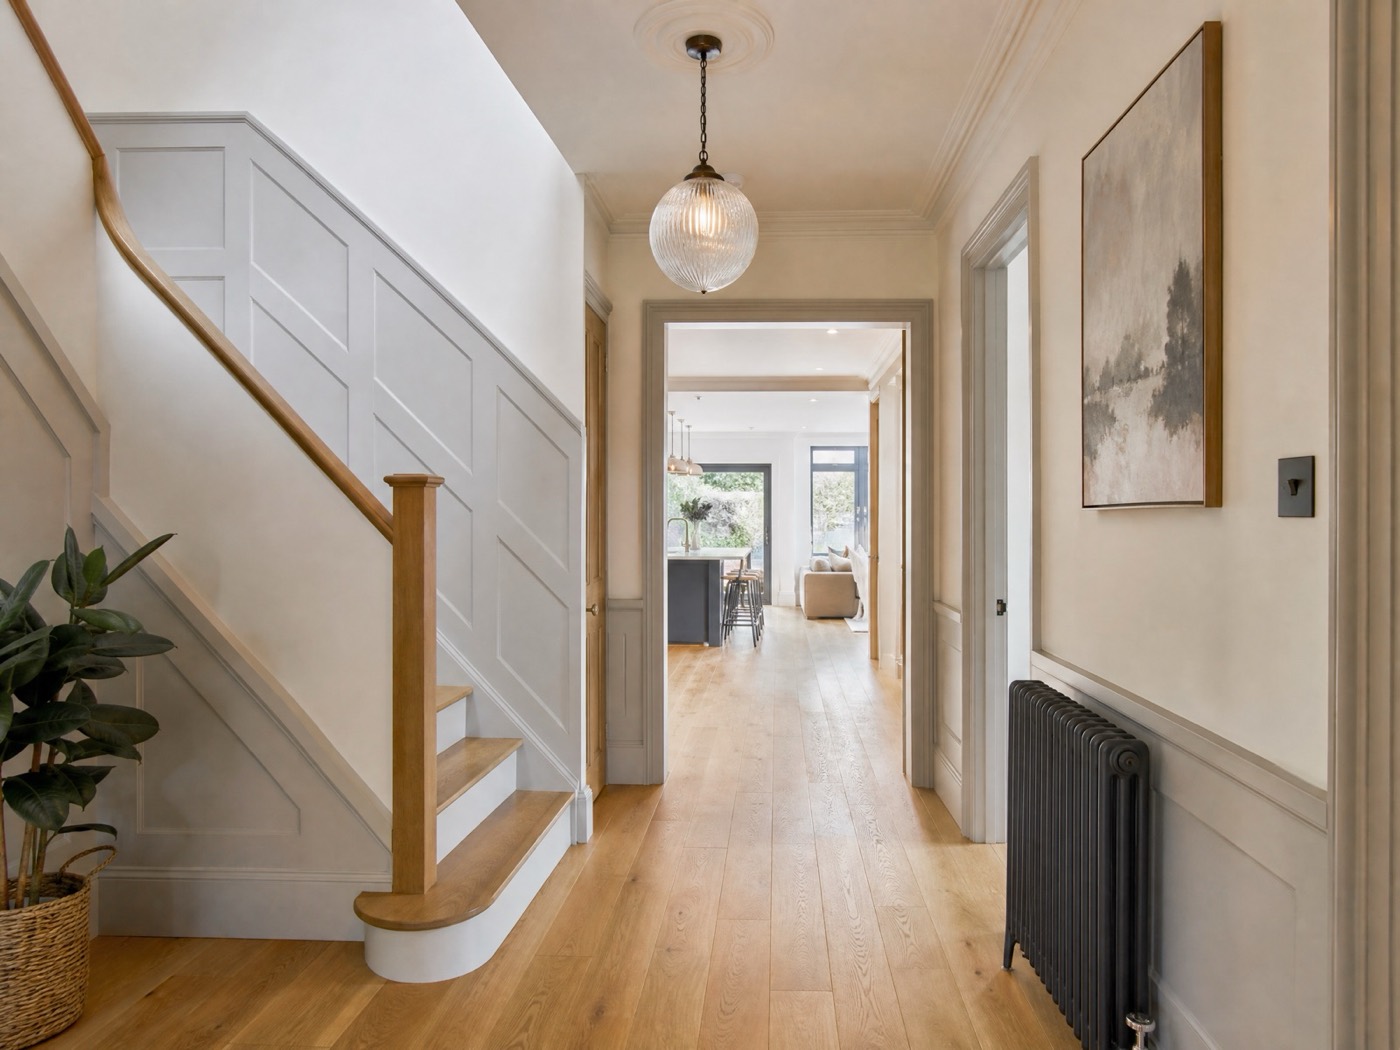
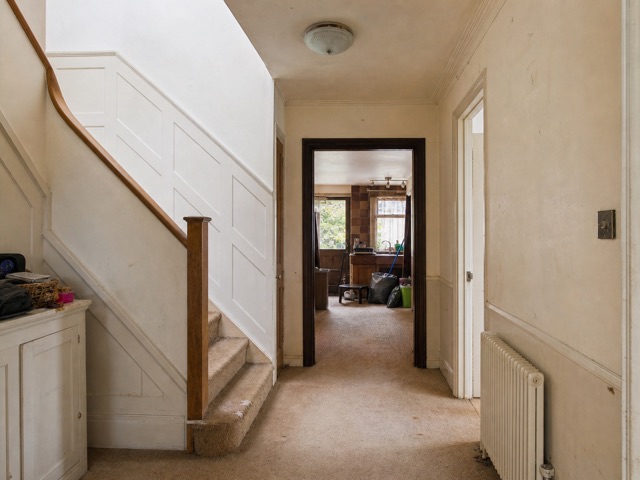
Challenge: Concept example — updating several connected rooms so the whole home feels consistent.
Approach: Concept example — one plan covering layout, services, kitchen, bathrooms and finishes.
Outcome: Concept example — a cohesive home with a shared palette, flooring and lighting.
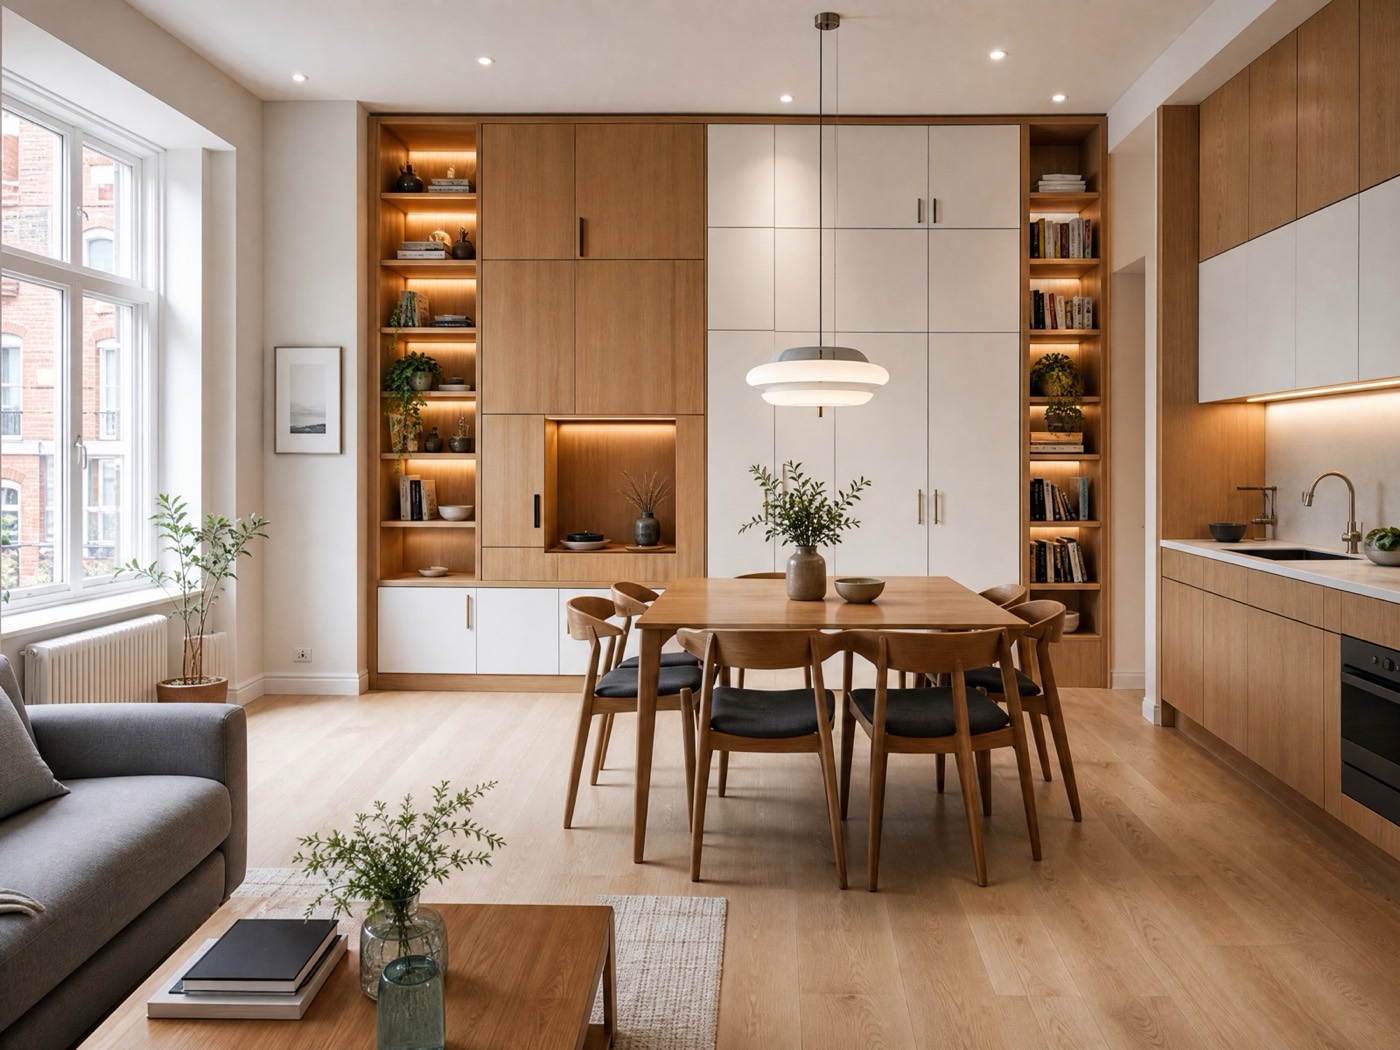
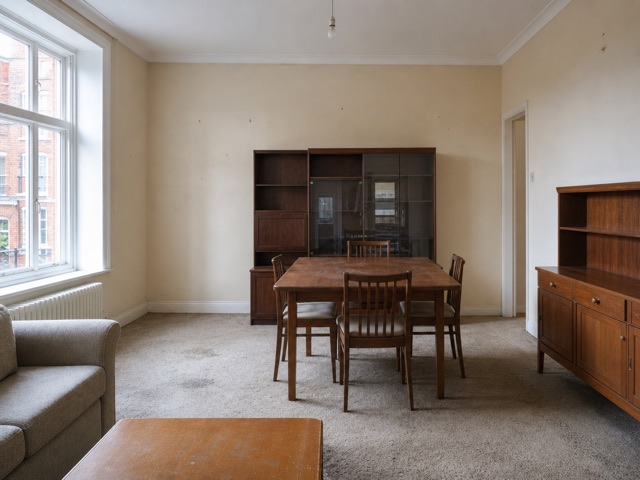
Challenge: Concept example — making a compact apartment feel larger and better organised.
Approach: Concept example — improved layout with bespoke storage and coordinated finishes.
Outcome: Concept example — an open, practical living space with storage built into the walls.
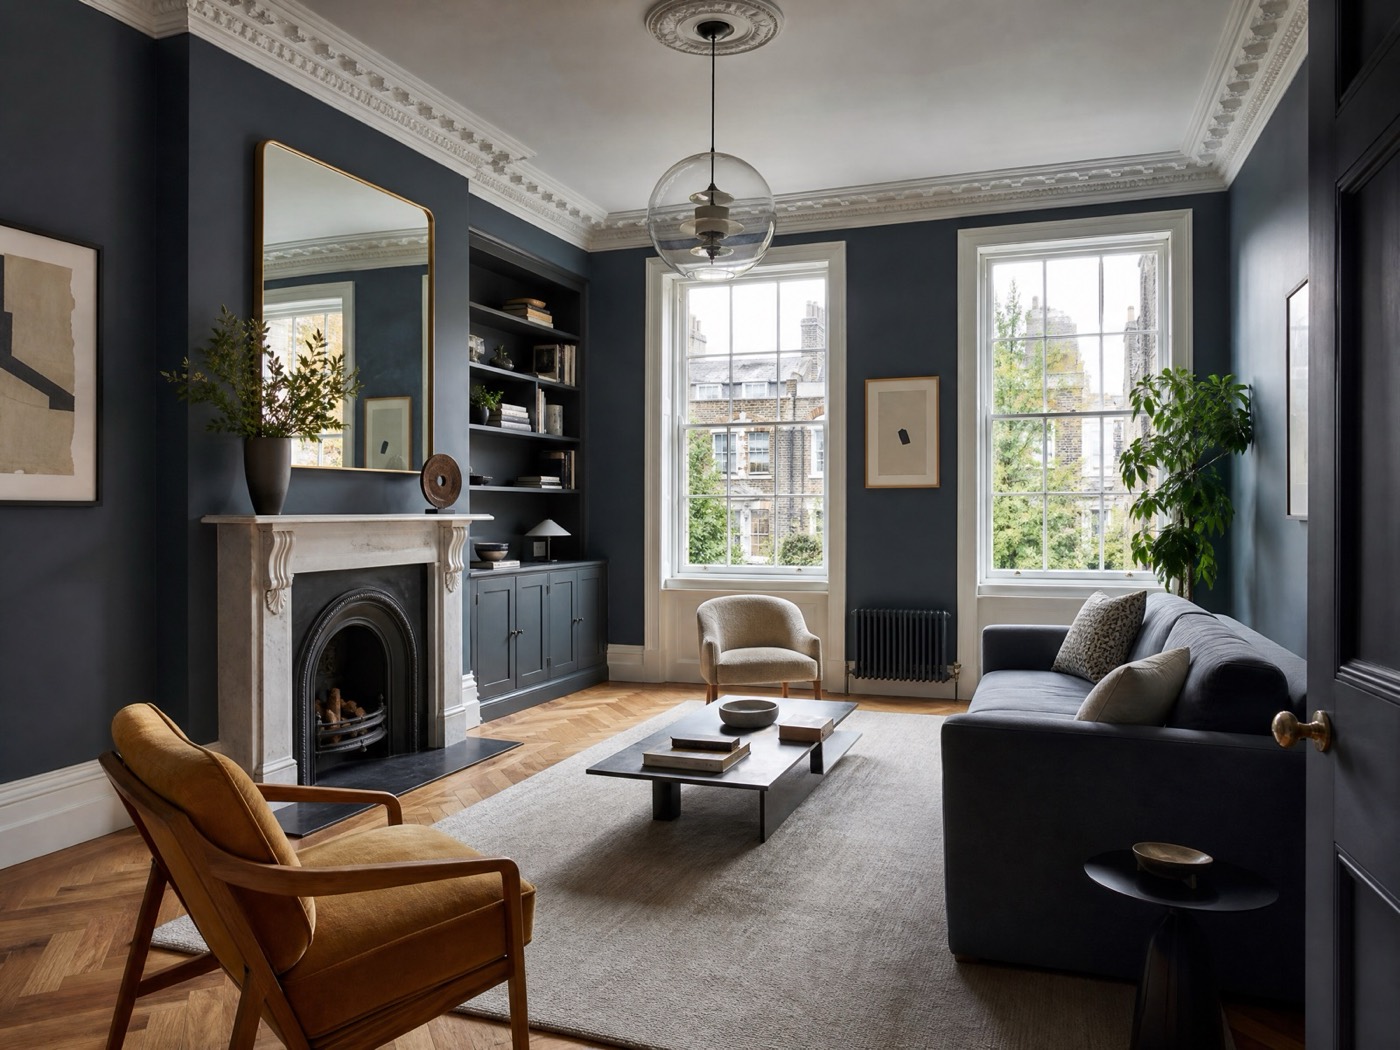
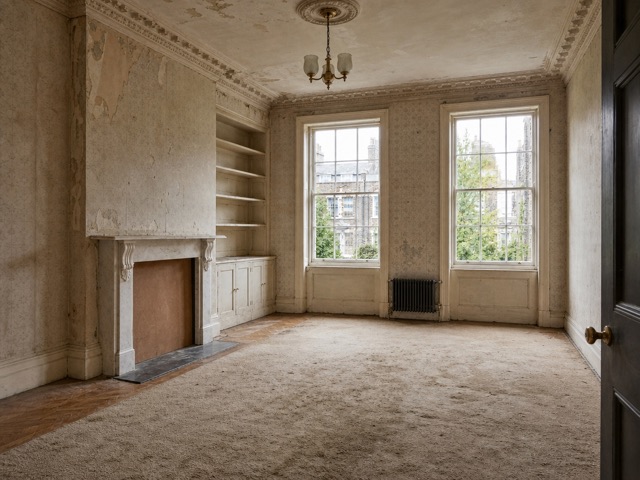
Challenge: Concept example — improving comfort and services without losing the character of the home.
Approach: Concept example — careful restoration combined with updated services and finishes.
Outcome: Concept example — restored period features alongside contemporary finishes.
See a completed project: Victorian terrace renovation in Leyton
How it works
We discuss your priorities, review the property and define the initial scope of the renovation.
We develop the project direction, visual concepts, specification, estimated programme and detailed proposal.
Our team manages the renovation, coordinates the work, provides progress updates and completes the final inspection.
Budget and programme
Complete renovation costs depend on the property, specification, condition and amount of structural or technical work required.
Built with clarity
Progress update
Why WEBUD
Frequently asked questions
Cost depends on the size and condition of the property, how many rooms are involved, the specification of kitchens, bathrooms and finishes, and how much structural or technical work is needed. After a consultation and property assessment we prepare a clear written proposal rather than quoting a headline figure.
The programme depends on the scope, the condition of the property and any coordination needed for structural or services work. We discuss an estimated programme with you as part of the detailed proposal, rather than promising a fixed duration upfront.
Yes. We help develop the layout, material direction and overall design so the rooms work together, then set it out in your proposal.
Yes. We aim to provide early visual direction and a detailed proposal before work starts. Final layouts and technical details are confirmed after measurements, planning and a site visit.
Yes. Kitchens and bathrooms can be part of a complete renovation, coordinated with the rest of the project so plumbing, electrics and finishes work together.
Yes, we coordinate structural work where it is required for your project. The exact requirements depend on the property and are confirmed during assessment and planning.
Sometimes, but it depends on the scope of work and the property. For larger projects many people choose to move out for part of the programme. We discuss practical arrangements with you during the consultation.
It depends on the property and the work you want to do. Many internal renovations do not need planning permission, but some work, and some properties such as flats or listed buildings, may. We can discuss what applies to your project, and we recommend confirming requirements with your local authority.
Changes are discussed with you, agreed and documented so the scope, programme and cost implications are clear before the work goes ahead.
Yes. Waste removal is part of the preparation and site management for the renovation.
WEBUD is based in London and works on homes across the city. Send us your postcode with your enquiry and we will confirm whether we can help.
Use the Project Planner on this page, or contact us on WhatsApp or by email. Tell us about your property and what you would like to change, and we will arrange an initial consultation.
Start your project
Tell us about your property, upload a few photos or a floor plan and arrange an initial consultation with the WEBUD team.
Other services
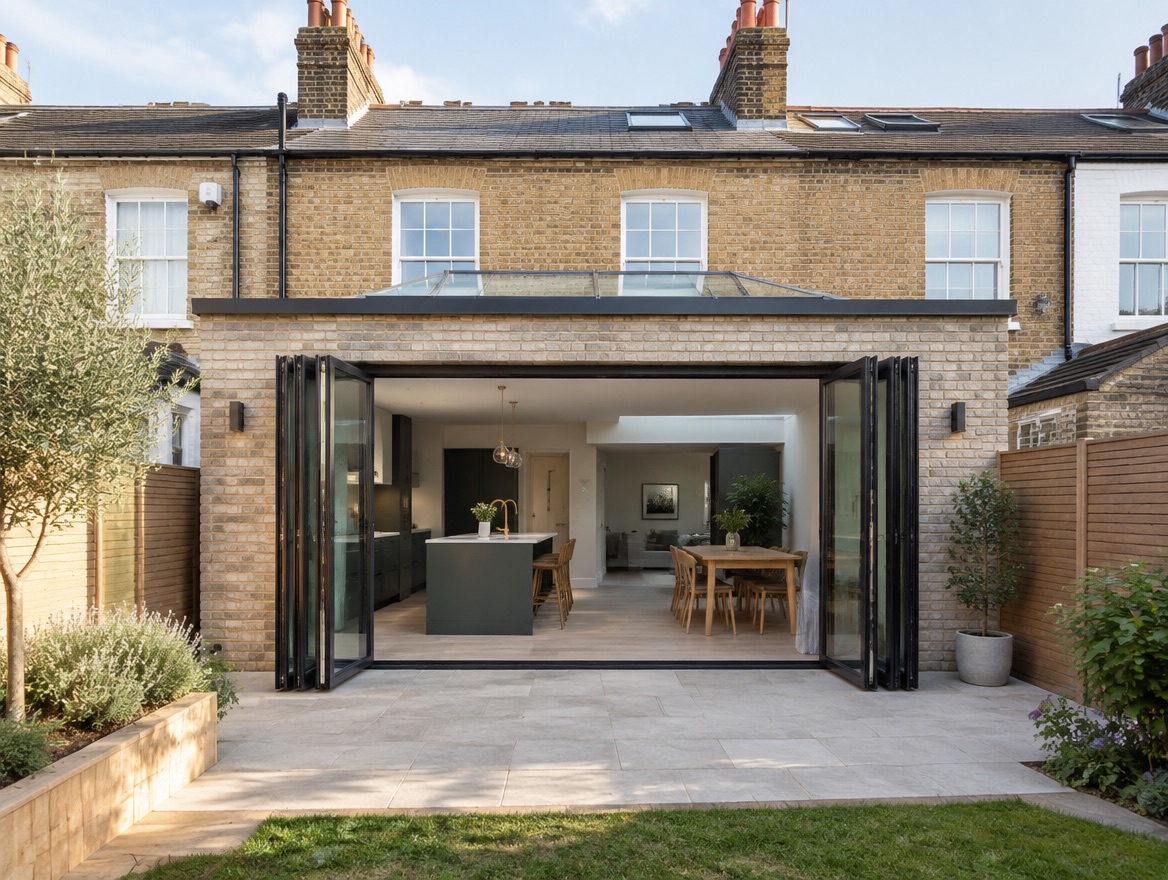
Well-planned rear, side-return and other home extensions designed to create practical space that feels connected to the existing property.
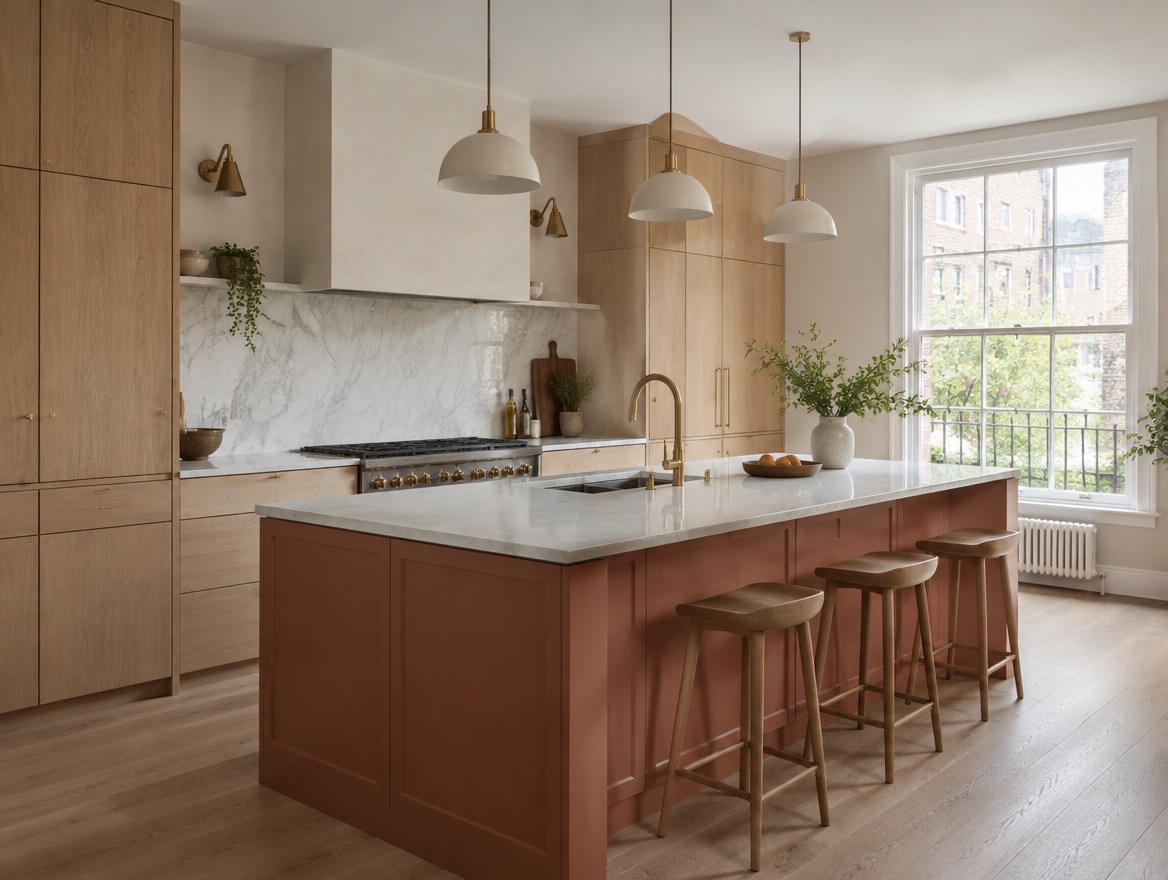
Learn moreKitchen renovations planned around how you cook, gather and live — from layout and lighting to installation and final finishes.
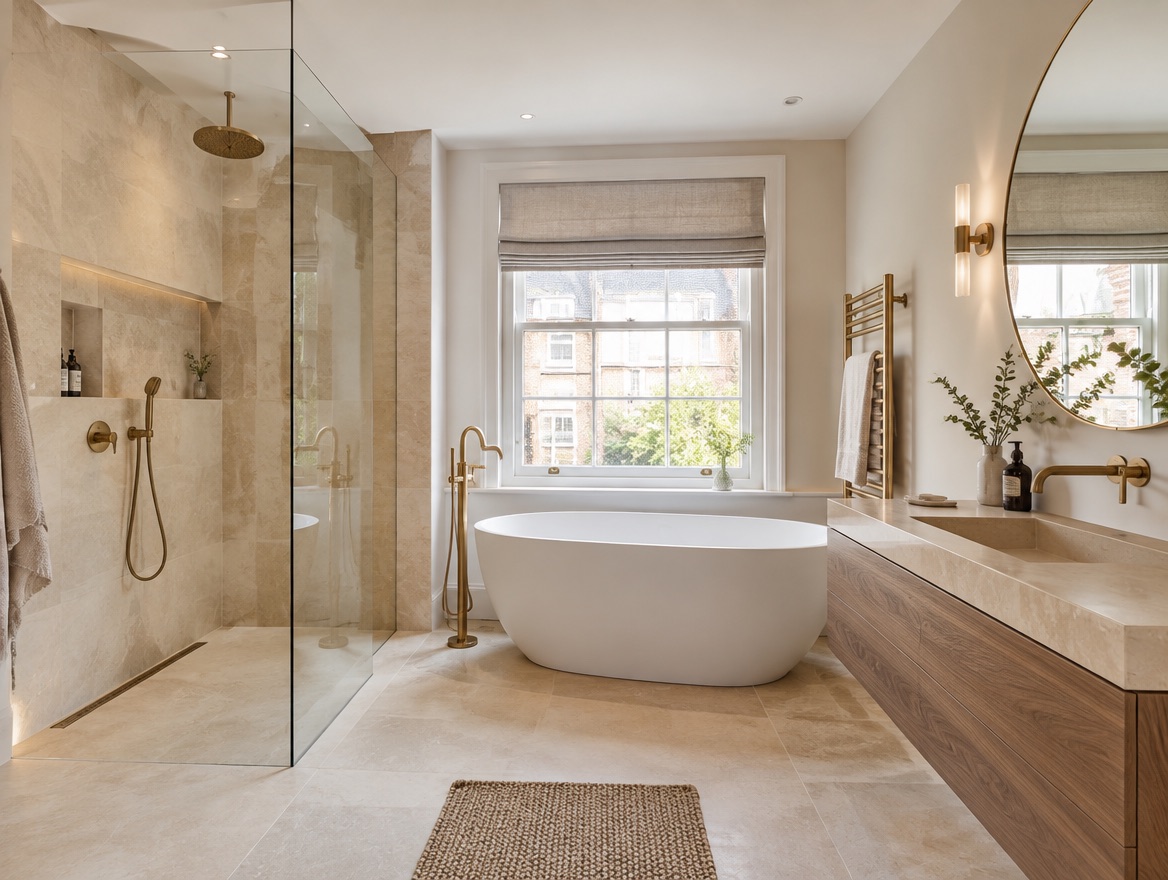
Learn moreComplete bathroom renovations combining practical layouts, reliable installation and carefully selected materials for a clean, lasting finish.
Learn more