Planning the layout
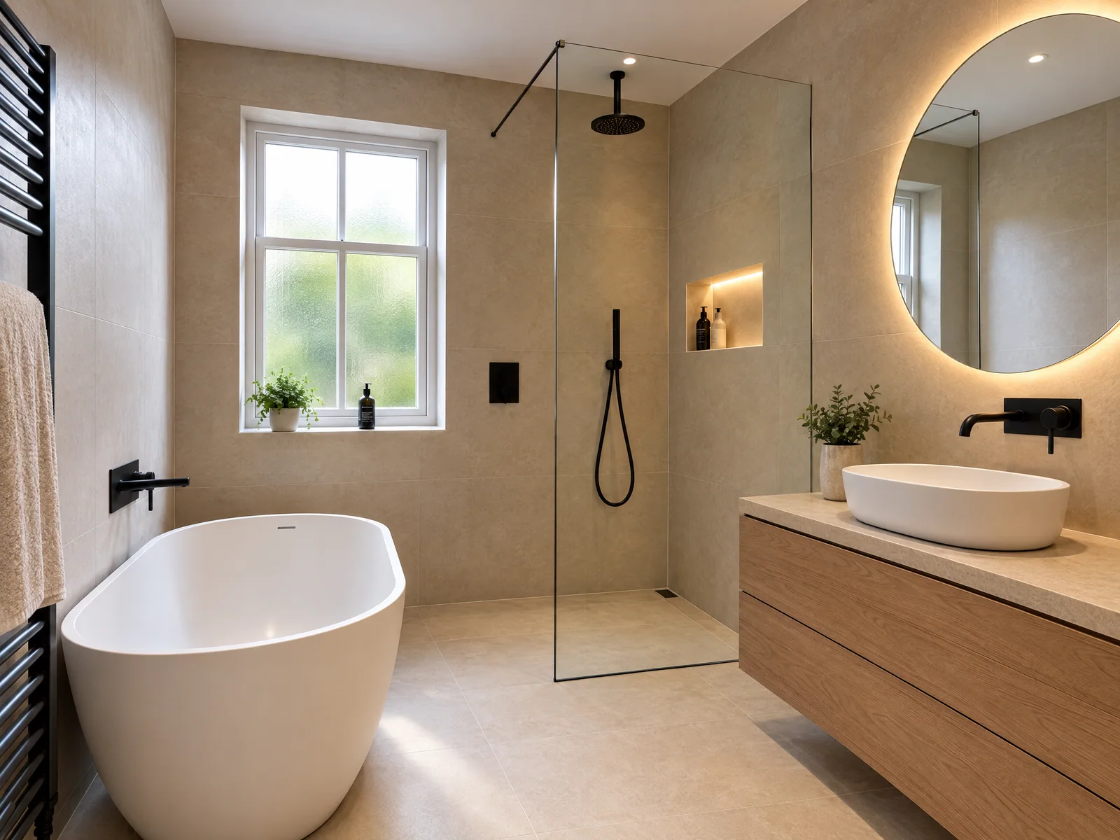
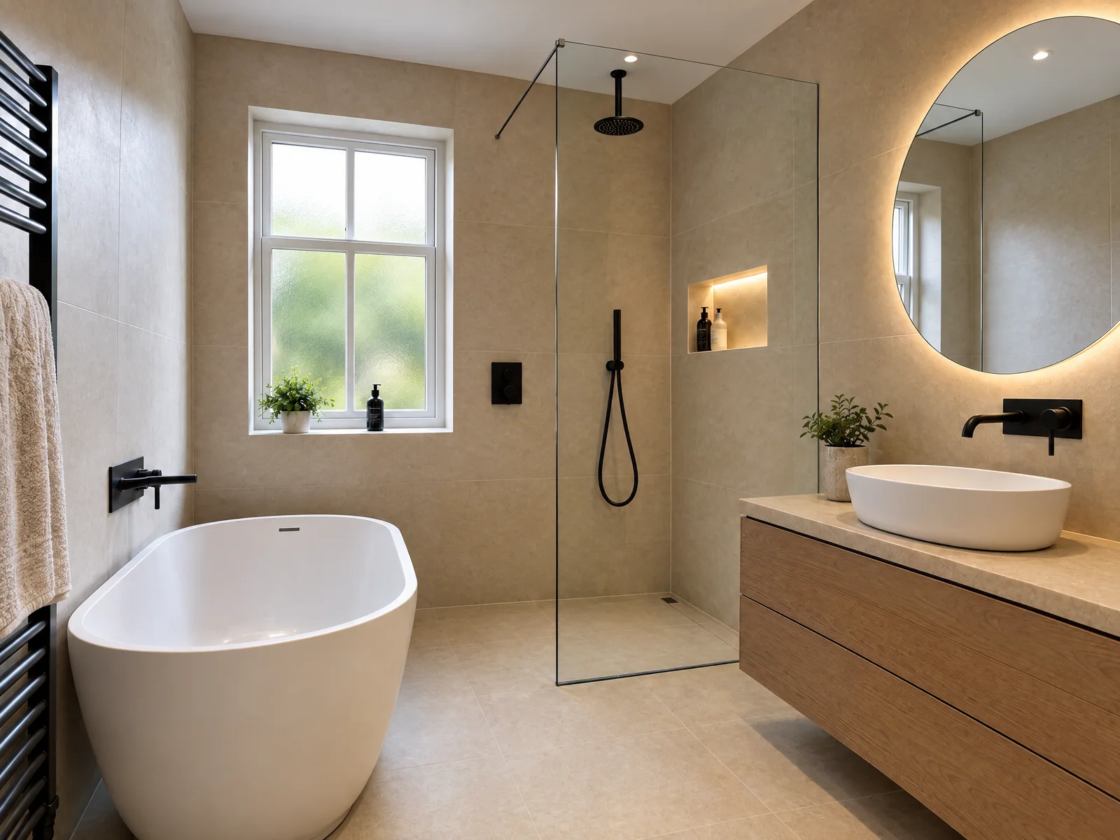
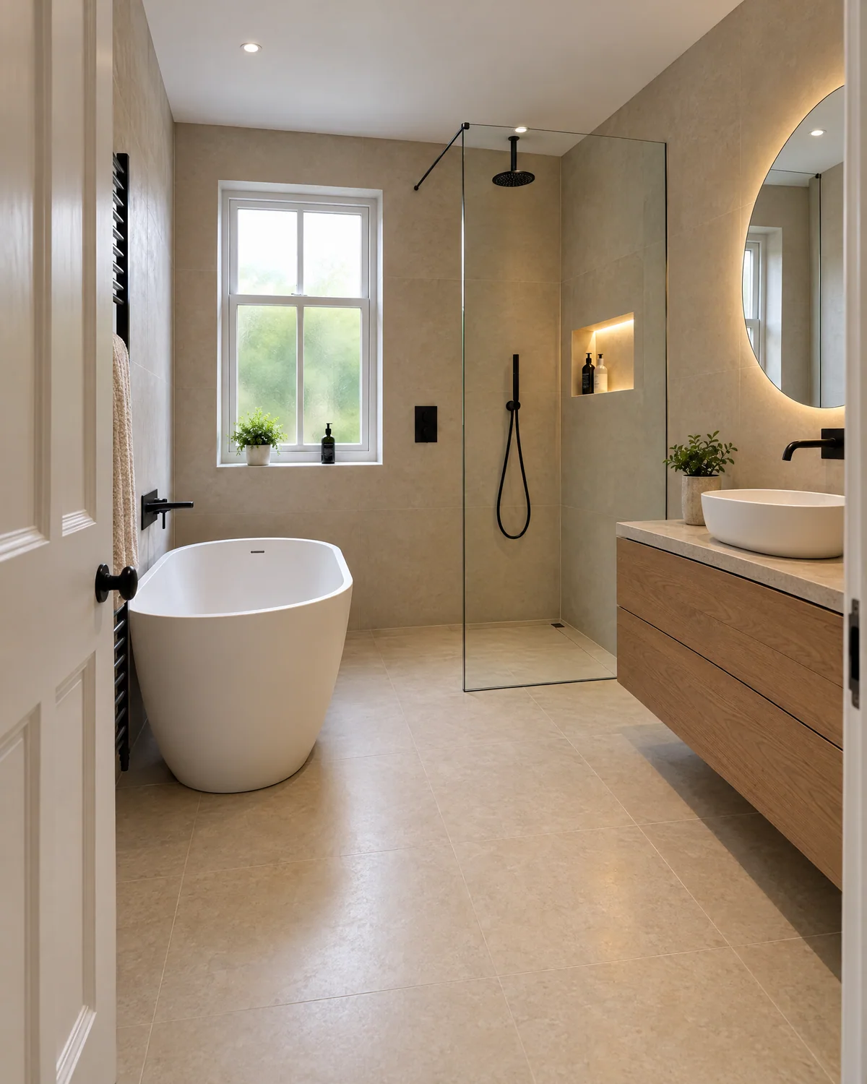
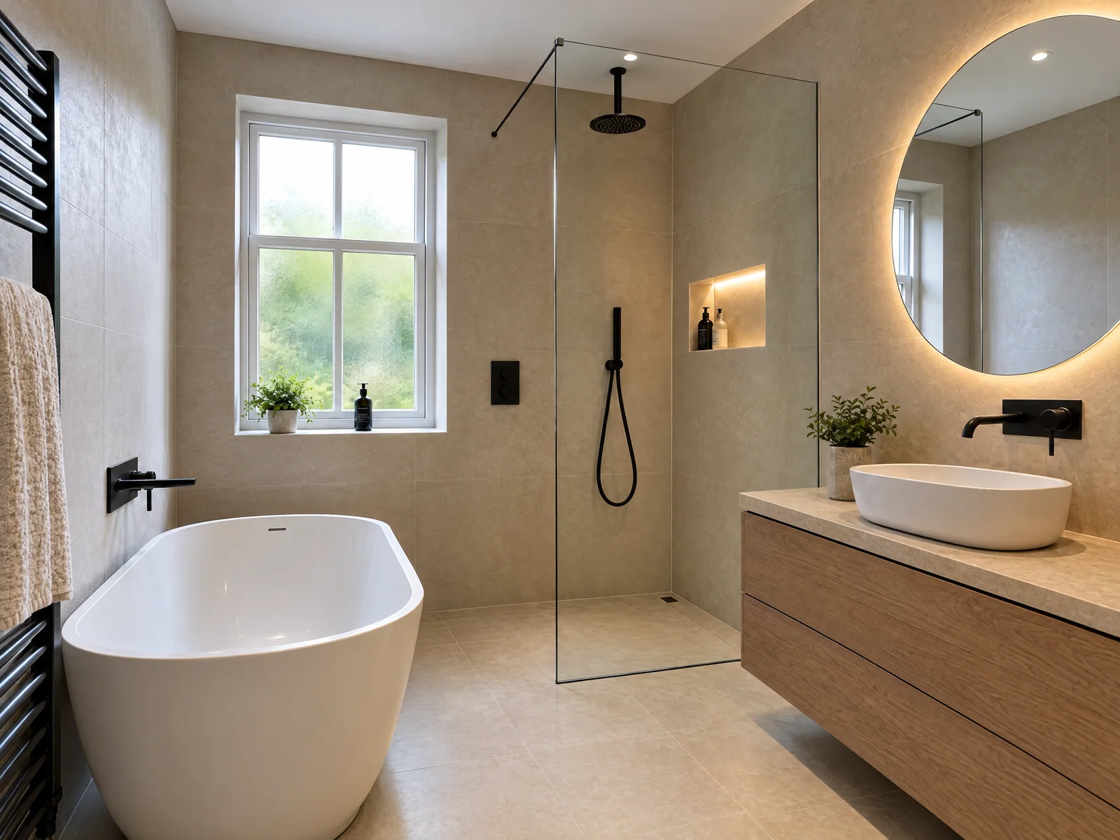
The bath, shower and vanity were positioned to create practical zones without restricting movement through the room.
A frameless shower screen keeps sight lines open and allows natural light to travel across the whole bathroom.
Bathroom renovation · Leytonstone E11
A carefully planned bathroom renovation combining warm stone surfaces, a freestanding bath, walk-in shower and natural oak storage within a Victorian Leytonstone home.
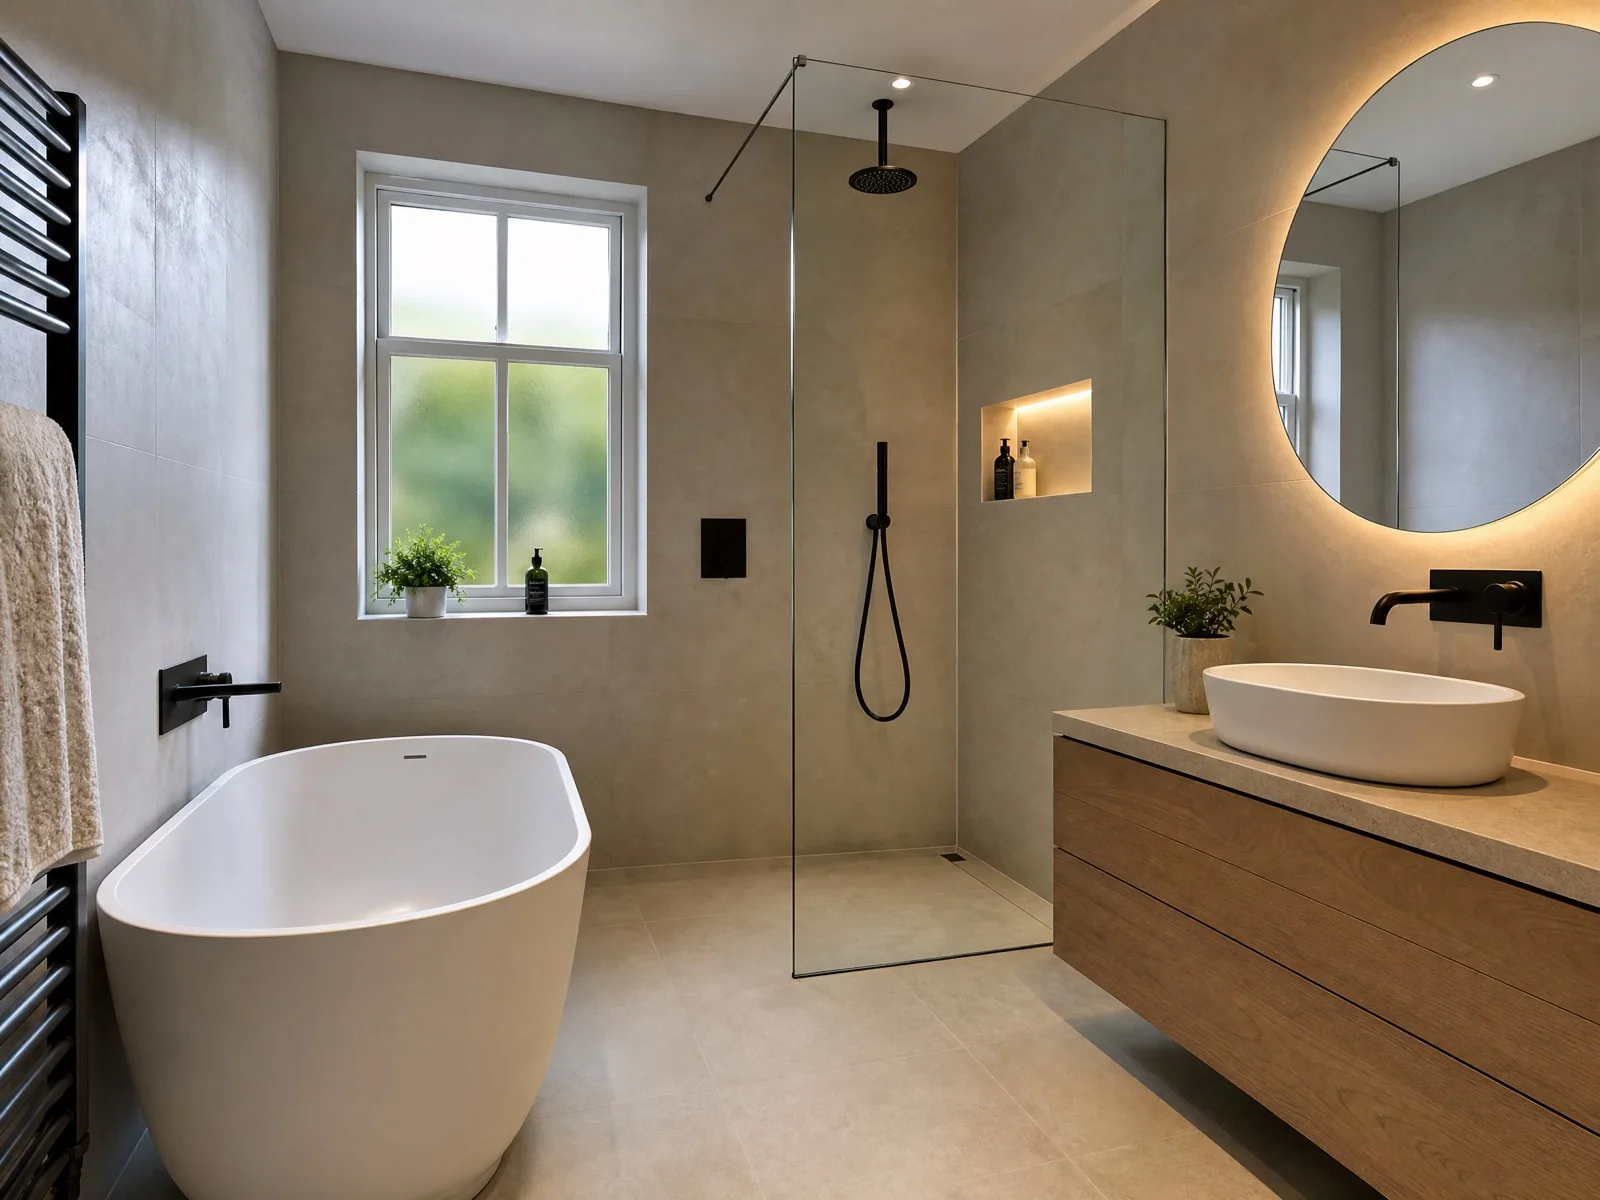
The previous bathroom no longer provided the comfort, storage or practical layout required for daily family use. The objective was to create a calm contemporary bathroom while respecting the scale and character of the Victorian property.
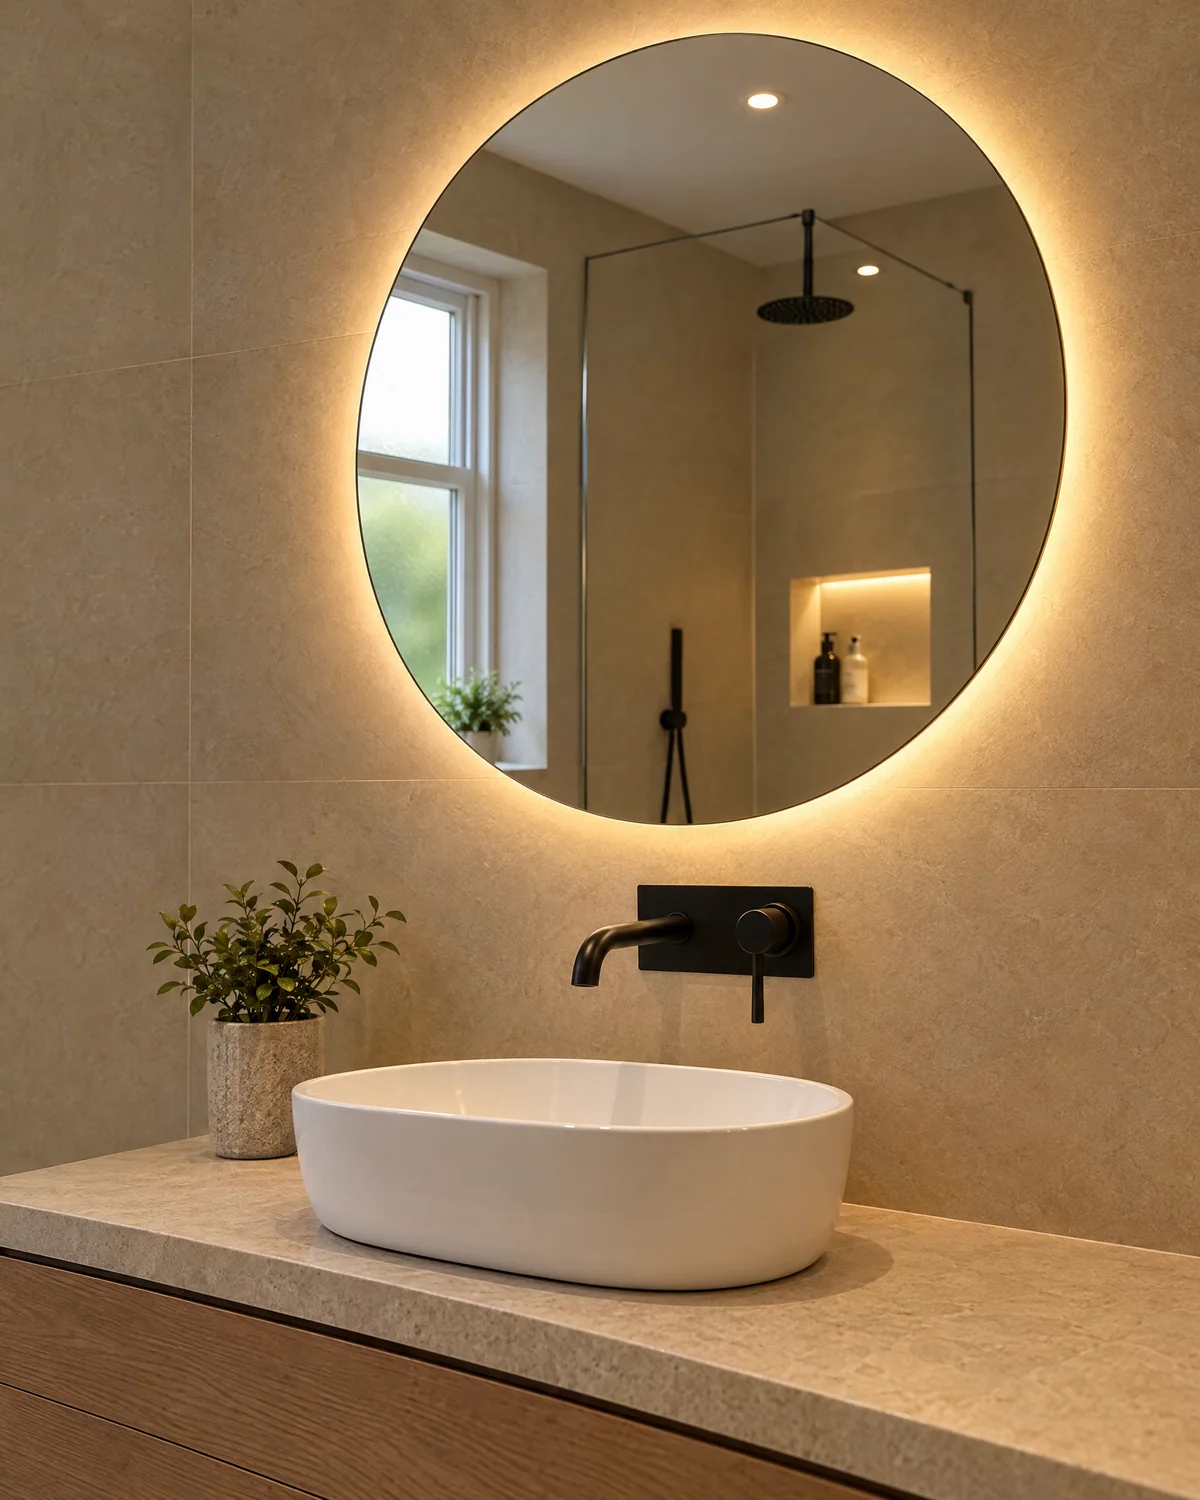
The completed design combines a freestanding bath, walk-in shower, floating oak vanity, practical concealed storage, warm stone surfaces, matt black fittings, an illuminated mirror, layered lighting and a restrained natural colour palette.
What the homeowners wanted
Before the renovation
The client wanted the bathroom to feel warm, uncluttered and relaxing without becoming impractical. That meant fitting a freestanding bath and a walk-in shower without crowding the room, and preserving daylight from the window.
The design also had to maintain comfortable circulation, coordinate water services, lighting and storage, use large-format surfaces without making the room feel cold, and balance contemporary fittings with the Victorian property.
Plan and visualise
Before installation began, the layout, materials and lighting direction were visualised so the client could understand how the completed bathroom would look and how each part of the space would work.
This allowed the client to review the bath and shower positions, vanity dimensions, storage arrangement, tile colour and scale, tap and fitting finishes, mirror size, lighting placement and overall visual balance. A visualisation is a design aid and is not an exact contractual representation of the finished bathroom.
Visualise your bathroomScope of work
The bath, shower and vanity were positioned to create practical zones without restricting movement through the room.
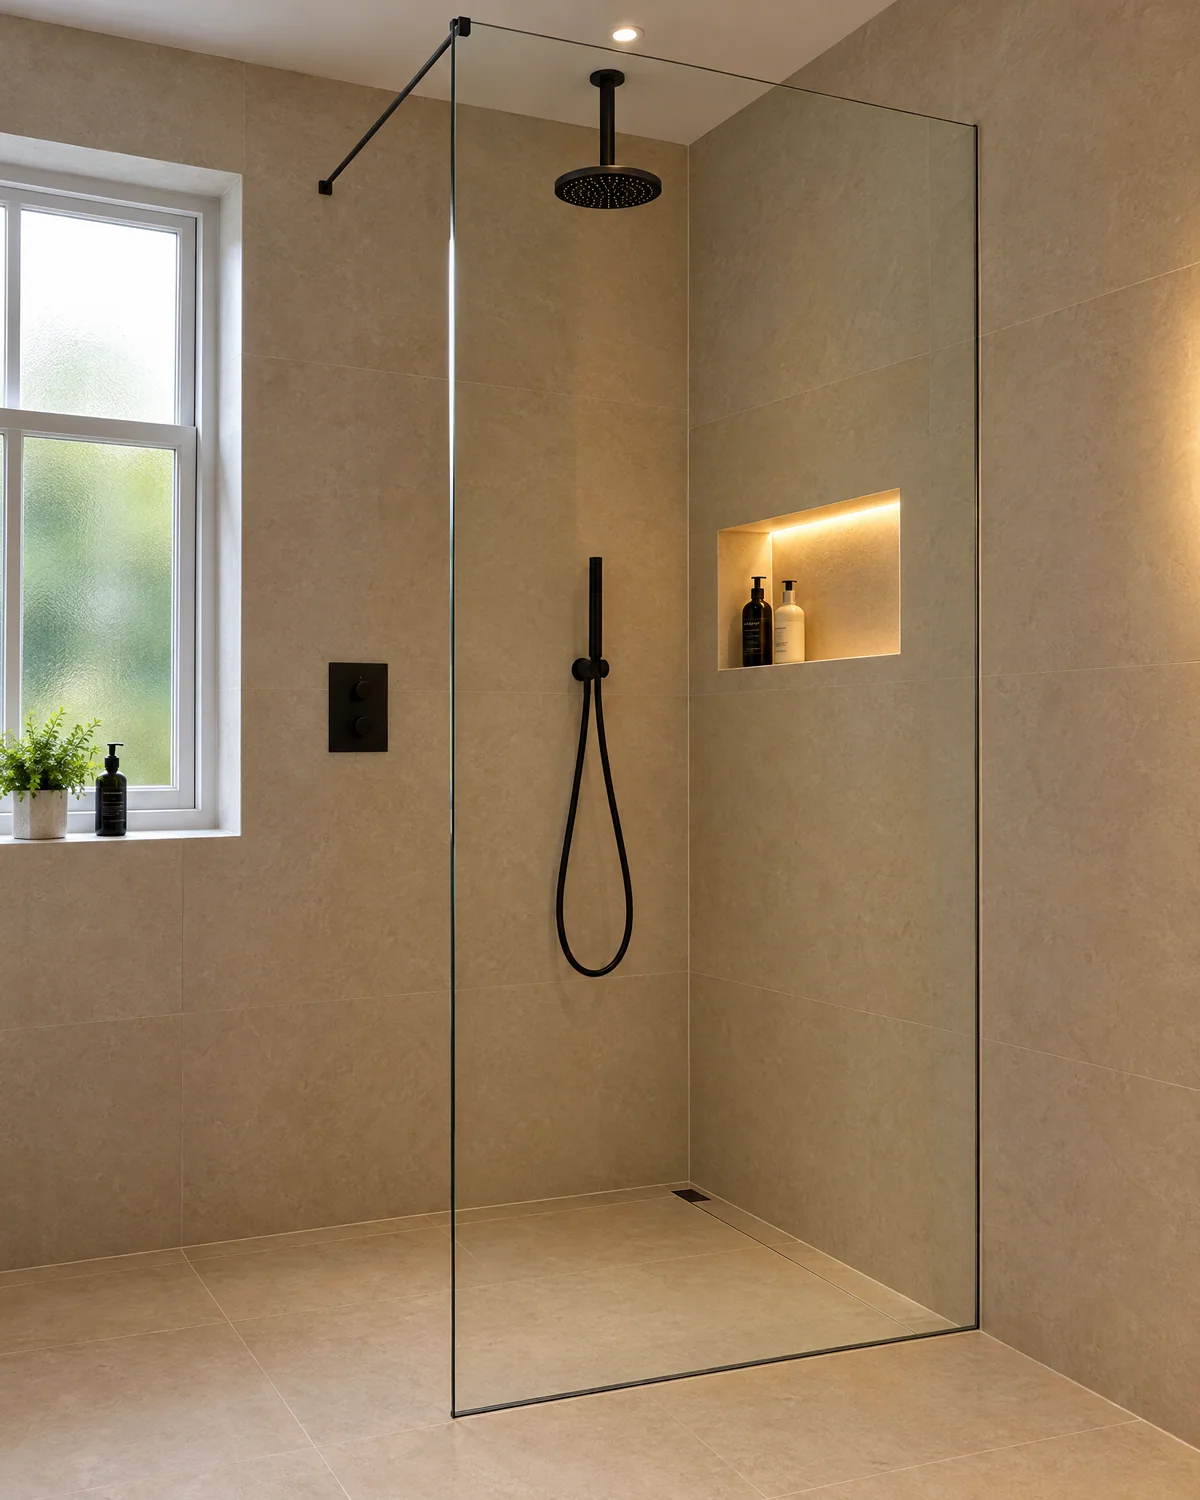
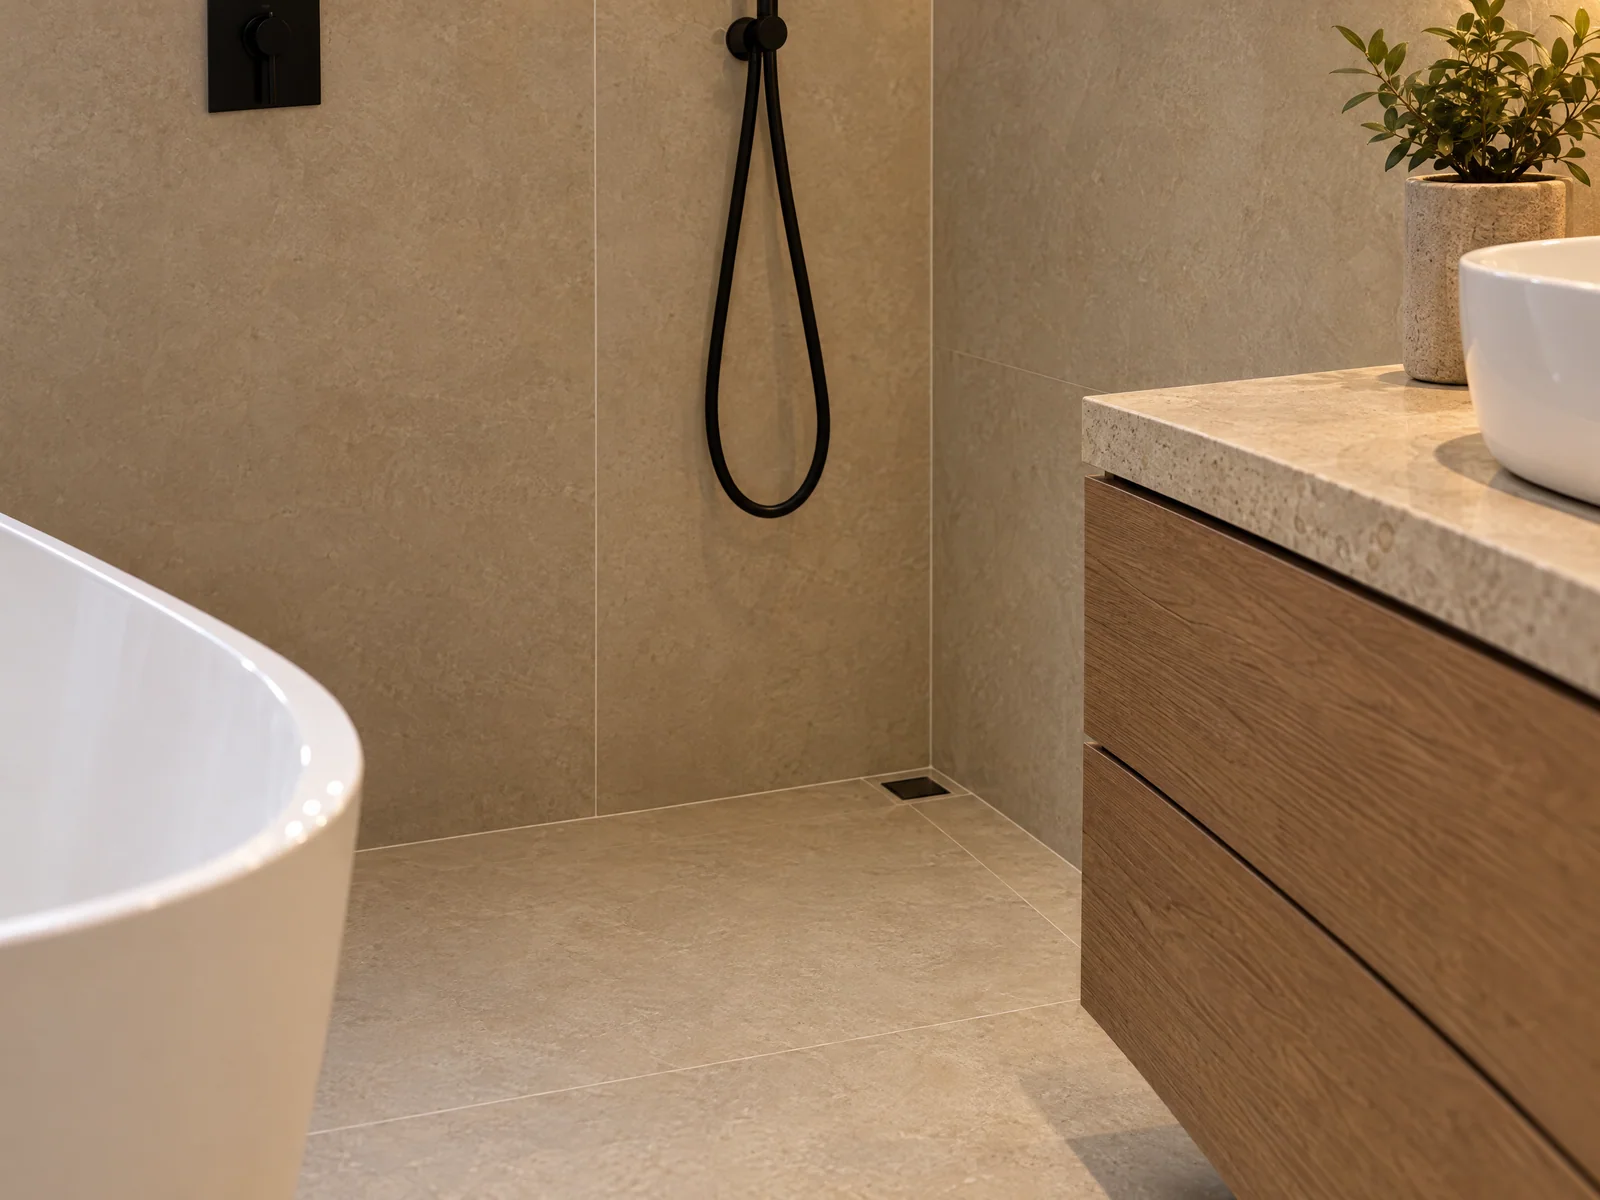
A frameless shower screen keeps sight lines open and allows natural light to travel across the whole bathroom.
The freestanding bath creates a calm focal point near the window, while the walk-in shower provides comfortable everyday use.
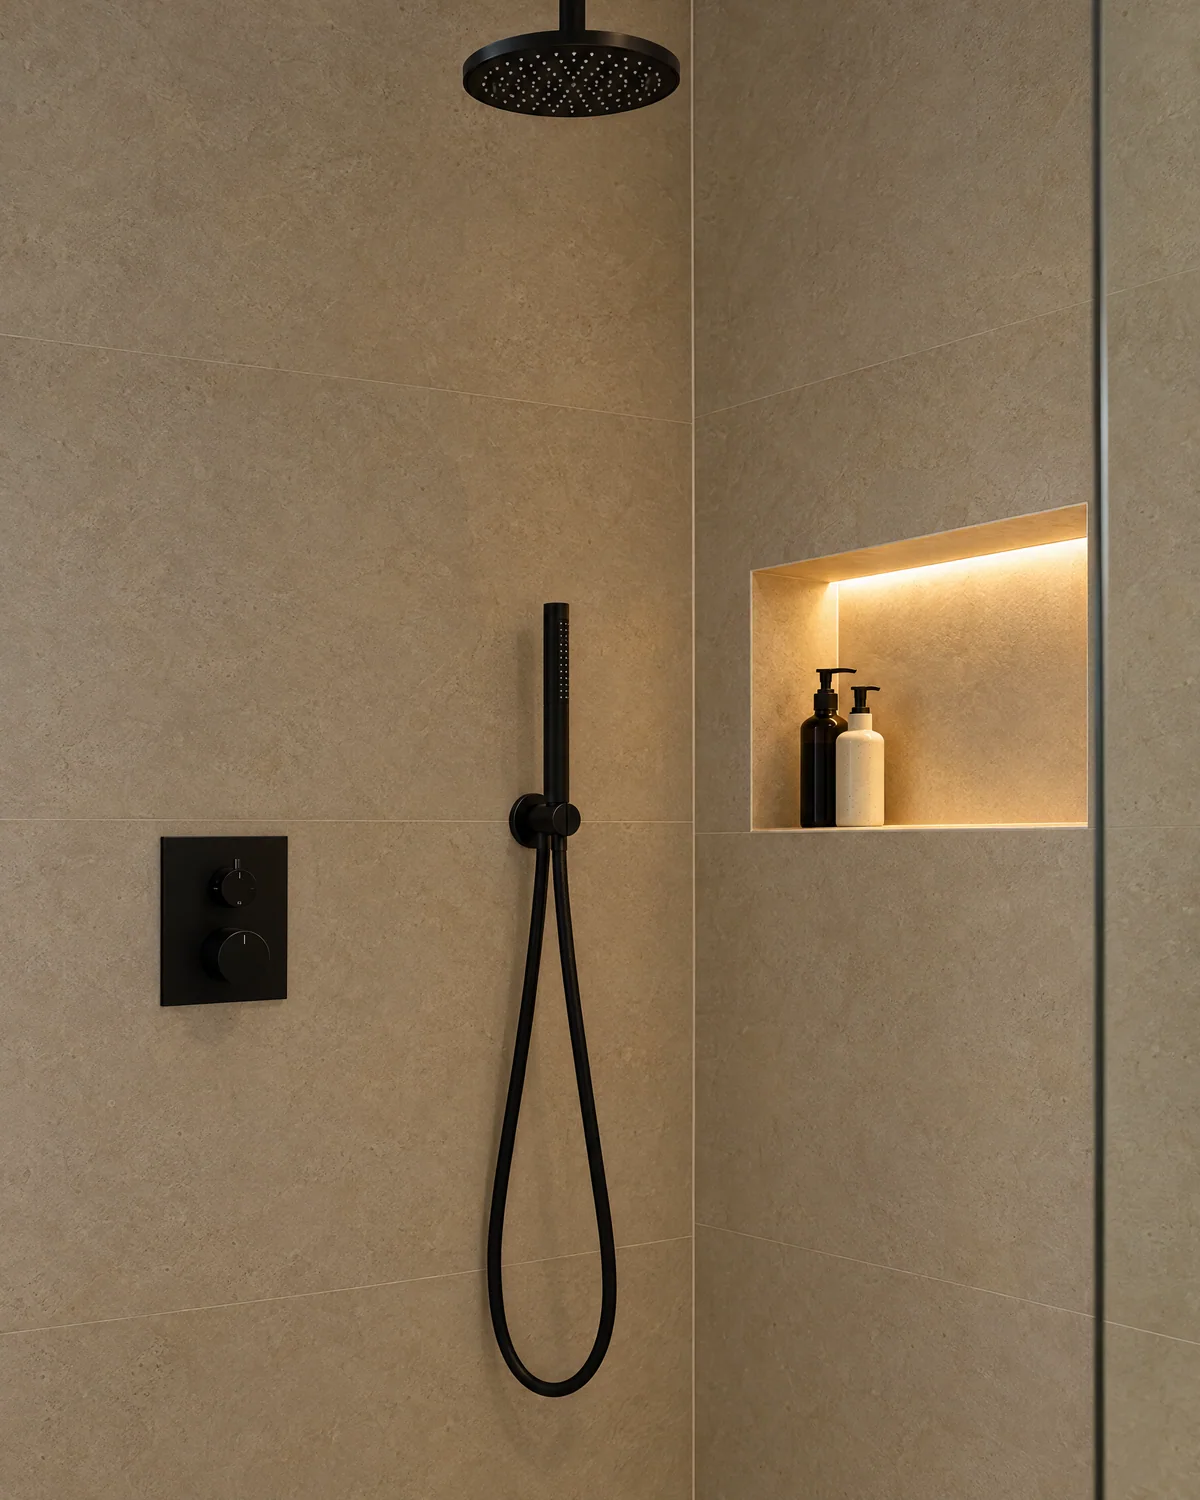
A recessed niche keeps products organised without adding bulky storage.
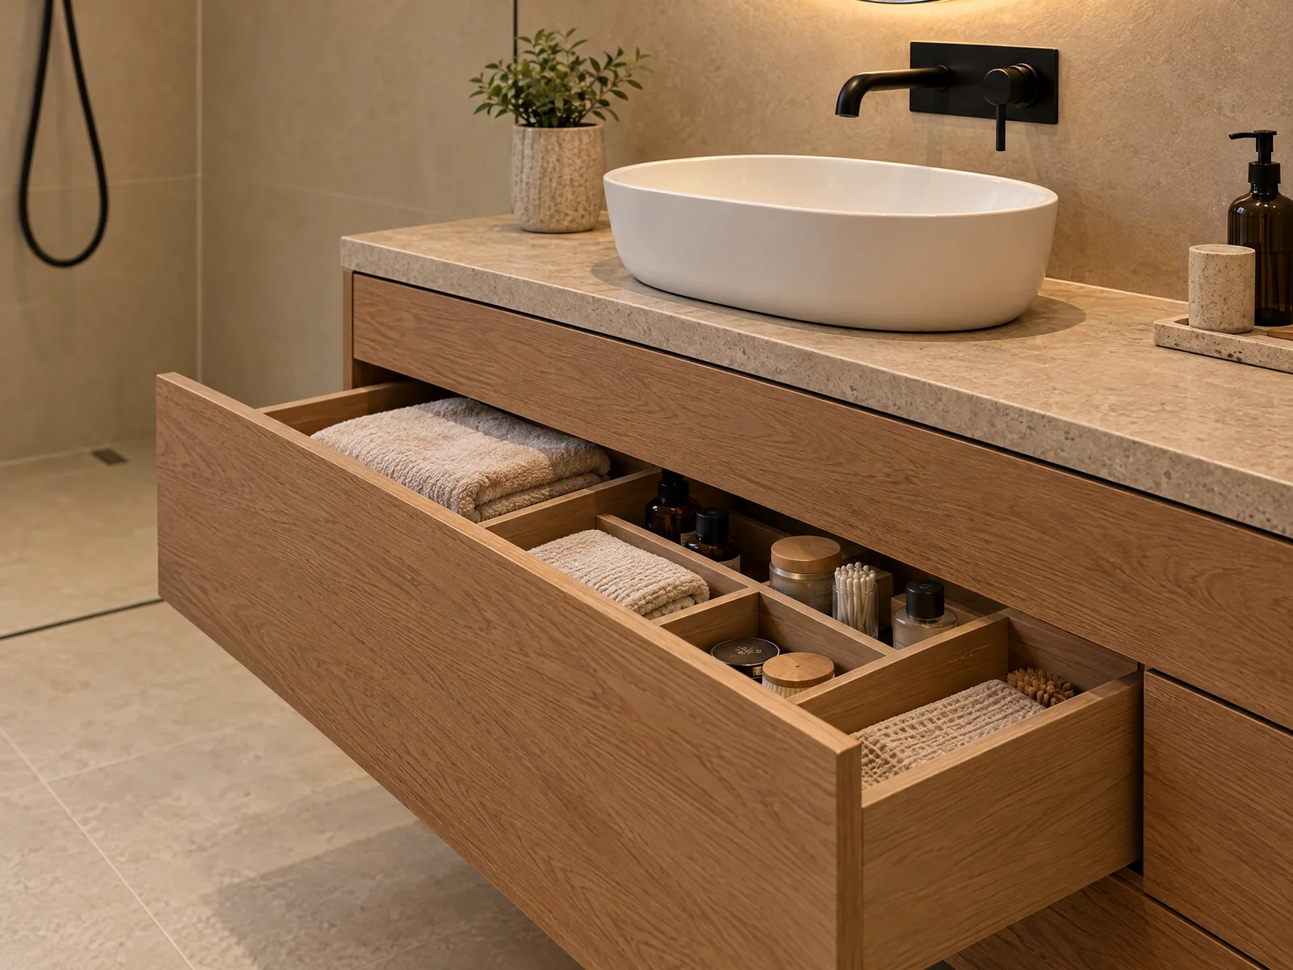
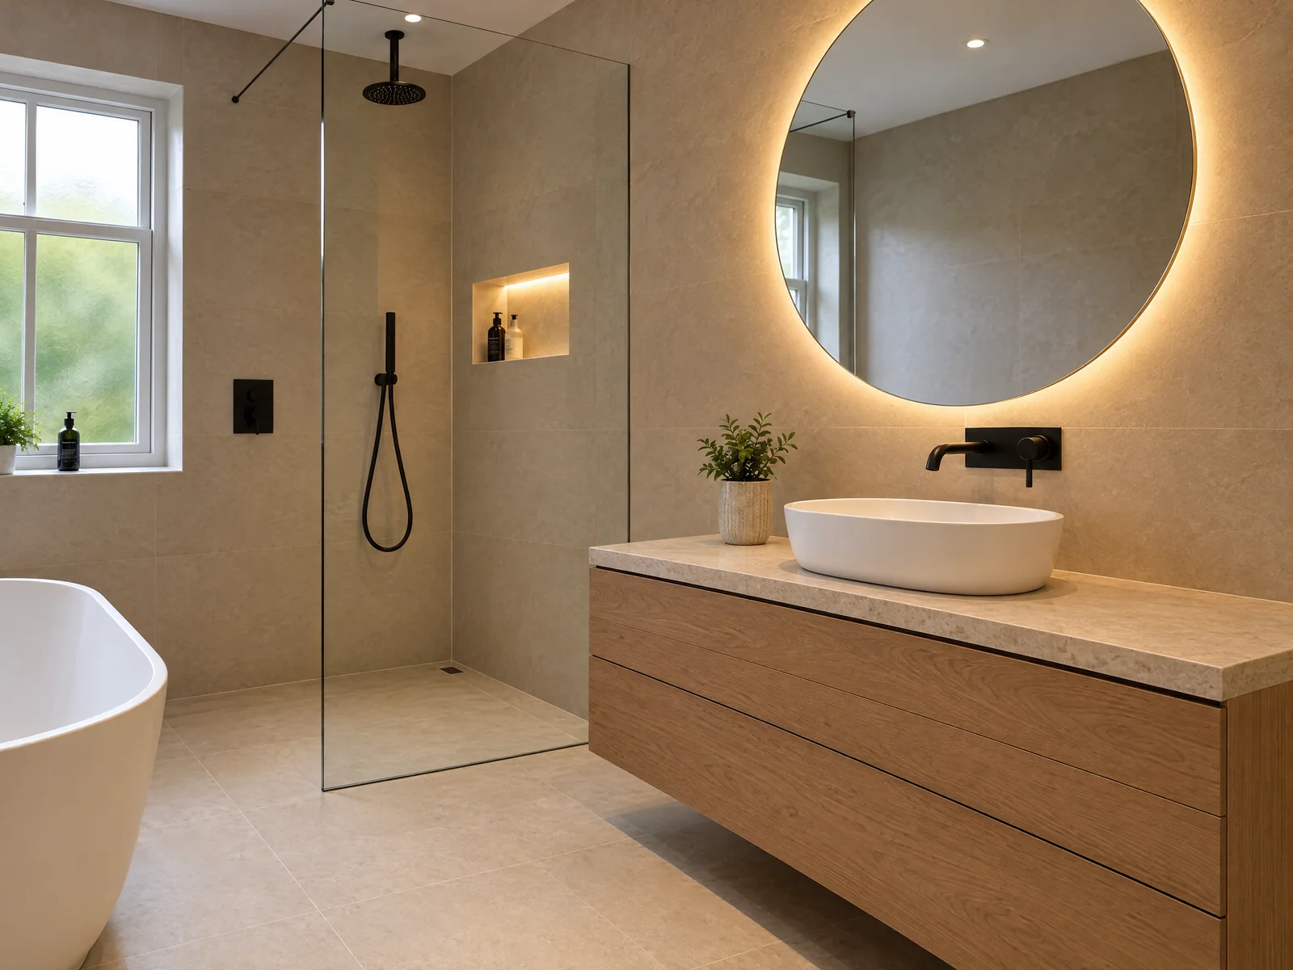
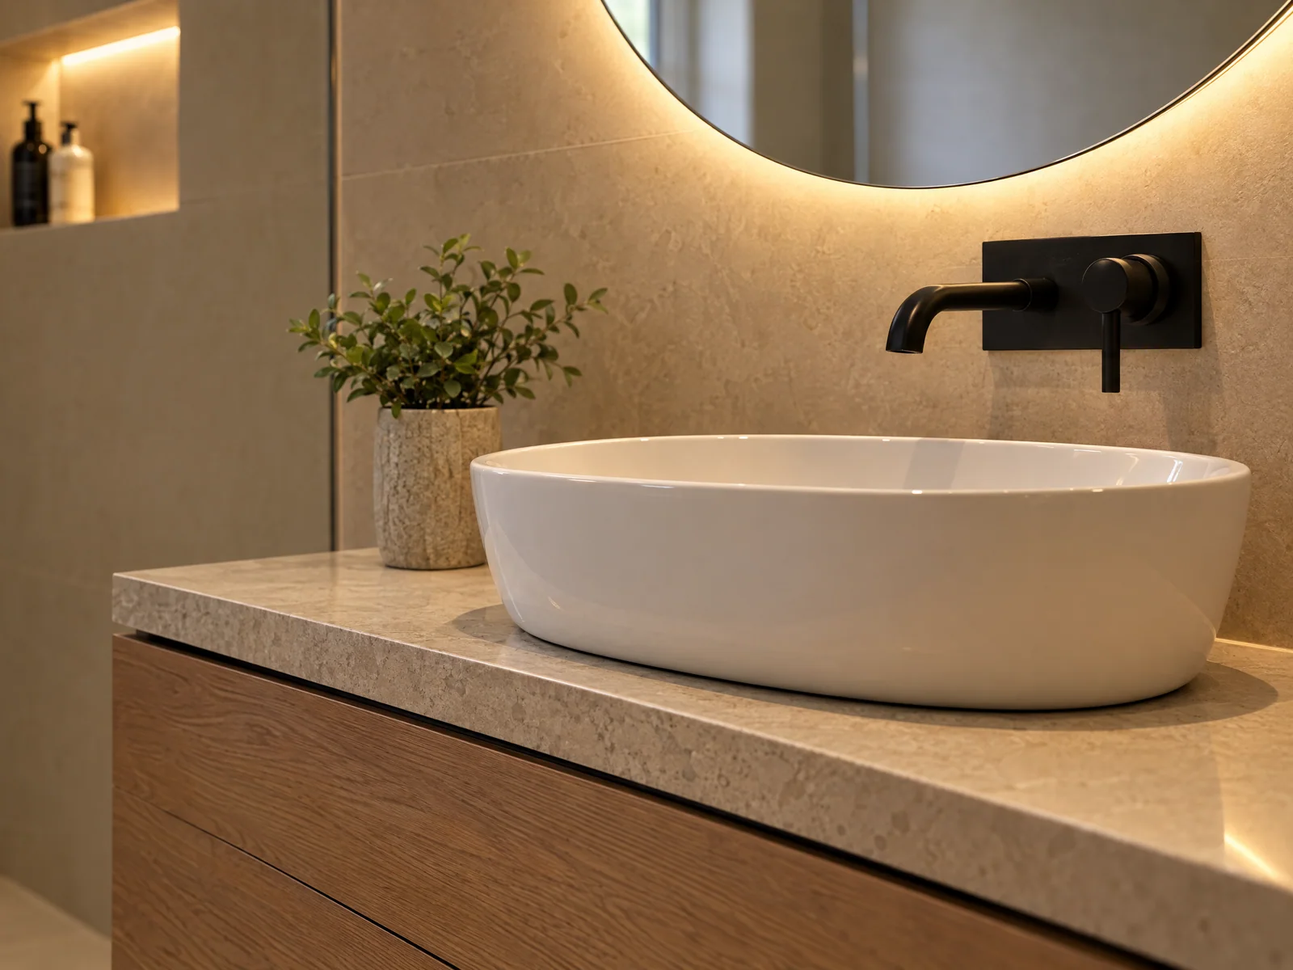
The floating oak vanity brings warmth to the room and provides practical, concealed storage in deep drawers.
Its wall-mounted design keeps more floor visible, helping the bathroom feel lighter and less crowded.
Materials, fittings and lighting
Warm stone surfaces, natural oak, white sanitaryware and matt black fittings are lifted by soft backlighting and daylight from the window. The limited palette creates consistency and makes the room easier to maintain visually.
Installation coordination
The layout, materials and lighting direction were agreed and visualised before installation began.
WEBUD coordinated preparation, services, wet-area work, surfaces, fixtures and lighting through one team.
Finishing, silicone work and snagging were completed before handover.
The outcome
The completed bathroom feels calm, practical and balanced. The new layout provides a comfortable bath, generous walk-in shower and useful storage, while the oak vanity, warm stone surfaces and soft lighting prevent the contemporary design from feeling cold.
Project gallery
More completed bathrooms
Planning a new bathroom?
Tell us about your existing bathroom and what you would like to change. WEBUD can help you plan, visualise and deliver the renovation through one coordinated team.